Blog Article
Planning a Commercial Office Redesign in Central Washington: Timeline, Budget, and Steps
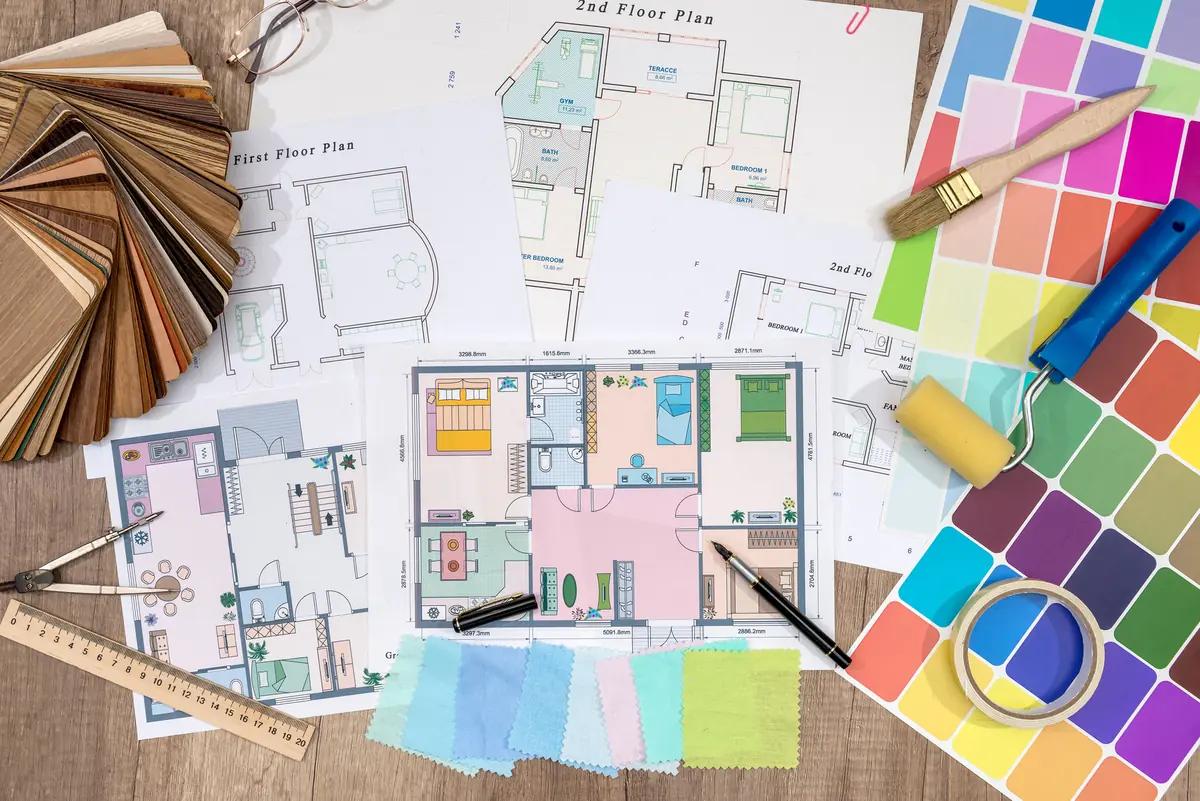
Most commercial office redesigns in Central Washington take 12 to 20 weeks from the first planning meeting to installation day, and commercial-grade furniture typically runs $2,500 to $8,000 or more per fully equipped workstation. The two factors that decide your schedule are manufacturer lead times, which run 6 to 10 weeks on most contract furniture, and how early space planning starts. This guide covers each phase, realistic 2026 budget ranges, and the decisions that keep a redesign on time.
How long does a commercial office redesign take?
A typical office redesign takes 12 to 20 weeks, so start planning 4 to 6 months before your target move-in date. Smaller refreshes with in-stock products can finish faster, while large projects with custom finishes or construction take longer. Here is how the time usually breaks down for a mid-size office:
- Assessment and goals: 1 to 2 weeks
- Space planning and design: 2 to 4 weeks
- Furniture selection, samples, and approval: 1 to 3 weeks
- Manufacturing and shipping: 6 to 10 weeks
- Delivery and installation: a few days to 2 weeks, depending on size
Manufacturing is the longest phase and the one you cannot compress. Contract furniture is built to order, and university procurement offices like the University of Alabama's furnishings and design team plan on 8 to 10 weeks from purchase to installation. Ask your dealer early about quick-ship programs if your date is tight.
What are the steps in planning an office redesign?
An office redesign moves through five phases: assess how your team works, plan the space, select furniture, order and wait out lead times, then install. Each phase builds on the one before it, so decisions made early save the most money.
- Assess how your team works. Count current and planned headcount, list which roles need private offices versus open workstations, and note what is not working in the current space. Collaboration needs, storage volume, and hybrid schedules all change the layout.
- Plan the space. A space planner measures the floor plan and tests layouts before anything is ordered. At Harris Office Interiors, Angie St. Martin leads space planning with more than 36 years in commercial interior design, and layouts are coordinated with power, data, and lighting so outlets end up where the desks are.
- Select furniture and finishes. Compare product lines, finishes, and price tiers. Seating is personal, so try chairs before you commit. Our Yakima showroom carries seating from multiple manufacturers, and for larger projects we can bring chair samples on site for your team to test.
- Order and track lead times. Once the specification is approved, orders go to the manufacturers. Your dealer tracks each shipment and schedules installation around the latest-arriving item.
- Install and adjust. Our in-house installation team delivers, assembles, and places every piece, then adjusts chairs and work surfaces so the space is ready to use. Large installs can be phased or scheduled after hours to keep your team working.
For a deeper look at product decisions in step three, read our guide on how to choose commercial office furniture.
How much does commercial office furniture cost in 2026?
Commercial office furniture typically costs $2,500 to $8,000 or more per fully equipped workstation in 2026, with private offices and conference rooms budgeted separately. These are industry ranges for commercial-grade, warrantied products sold through dealers, not consumer furniture, and final pricing depends on quantities, finishes, and manufacturer.
Open workstations and cubicles
Mid-market workstation systems typically run $1,500 to $3,000 per station, and premium contract systems from major manufacturers run $3,000 to $6,000 or more, according to FindOfficeFurniture's per-station pricing guide. A fully equipped station includes panels, a work surface, overhead storage, and a pedestal. Height-adjustable work surfaces add to the total. Our cubicles and workstations buyer's guide covers configurations in detail.
Task chairs
Commercial task chairs run about $450 to $1,500 each, with premium ergonomic models at the top of that range. Chairs are the furniture your team uses most, so they are the last place to cut. Our office chair buyer's guide explains where premium seating pays off and where mid-market works fine.
Private offices
A furnished private office, with a desk or L-shaped workstation, storage, a task chair, and two guest chairs, typically runs $3,000 to $12,000 or more. Desk configurations alone range widely, from about $900 to $7,000 depending on size, storage, and laminate versus wood veneer finishes.
Conference rooms
A standard 10-person conference room with a table, chairs, and power typically runs $2,500 to $7,000, while an executive boardroom with veneer tables and premium seating often reaches $10,000 to $25,000 or more. Rooms built for hybrid meetings may also need integrated power and technology-ready tables.
Delivery and installation
Professional installation commonly adds about $75 to $150 per workstation, more for complex systems or after-hours work. Harris Office Interiors installs with our own in-house team rather than subcontracting, which keeps scheduling and accountability under one roof.
For context on full renovations, Cushman and Wakefield's 2026 Fit Out Cost Guide puts the average U.S. office fit-out at about $162 per square foot, up roughly 5% from the prior year, with Seattle near $223. If your project includes construction, budget furniture as its own line item alongside that work.
What drives office furniture costs up or down?
Product tier, finishes, quantity, and customization drive most of the cost. The same workstation layout can vary by thousands of dollars per station depending on these choices.
- Product tier. Premium contract lines cost more upfront but carry longer warranties and hold up longer under daily commercial use.
- Finishes. Wood veneer, upgraded fabrics, and glass cost more than laminate and standard textiles.
- Quantity and standardization. Standardizing on a few workstation types simplifies ordering and future reconfiguration.
- Power and technology. Integrated power, data, and height-adjustable bases add cost but avoid retrofits later. See our comparison of standing desks and traditional desks before you decide.
- Mixing tiers. Many offices put premium chairs and workstations where people sit all day, and mid-market products in training rooms, breakrooms, and lightly used spaces.
What should you do with your existing furniture?
Reuse what is still sound, reconfigure what can adapt, and sell or store the rest. Quality panel systems, steel storage, and good task chairs often have years of life left and can be reconfigured into a new layout. Worn laminate, failing chair mechanisms, and systems that no longer fit how your team works are usually better replaced.
For furniture you no longer need, Budget Office Furniture, our sister business in Yakima, buys, sells, and stores used office furniture from a 14,000-square-foot warehouse and offers moving and setup services. You can find their location on Budget Office Furniture's Google listing.
Real talk: where office redesign budgets go wrong
Most budget overruns come from late decisions, not expensive furniture. These are the patterns we see most often:
- Ordering after construction is finished. If outlets and data drops are placed before the furniture layout is final, moving them later costs more than the furniture change would have.
- Underestimating lead times. A move-in date set before furniture is ordered often means temporary furniture or a delayed move.
- Buying consumer-grade furniture for commercial use. Home-office products usually wear out within a few years under 40-hour weeks, so the savings disappear on replacement.
- Leaving chairs until last. Seating gets squeezed when the rest of the budget runs over, and it is the piece your team feels every day.
Premium furniture is not the right answer for every room either. A good dealer will tell you where mid-market products are the smarter spend.
Planning an office redesign in Yakima or the Tri-Cities?
Harris Office Interiors has planned, furnished, and installed commercial workspaces across Central Washington since 1946, including the Multicare Learning Center at Pacific Northwest University of Health Sciences. Our interior design and space planning team can help you build a realistic timeline and budget before you commit to an order. We work with organizations throughout Yakima, the Tri-Cities, Ellensburg, and Wenatchee.
Call (509) 248-2980, request a consultation, or visit our showroom at 605 N. 1st St. in Yakima to start planning.
Workspace solutions
Explore Our Commercial Furniture Collections
Structured solutions designed to support performance, collaboration, and long-term growth across professional environments.
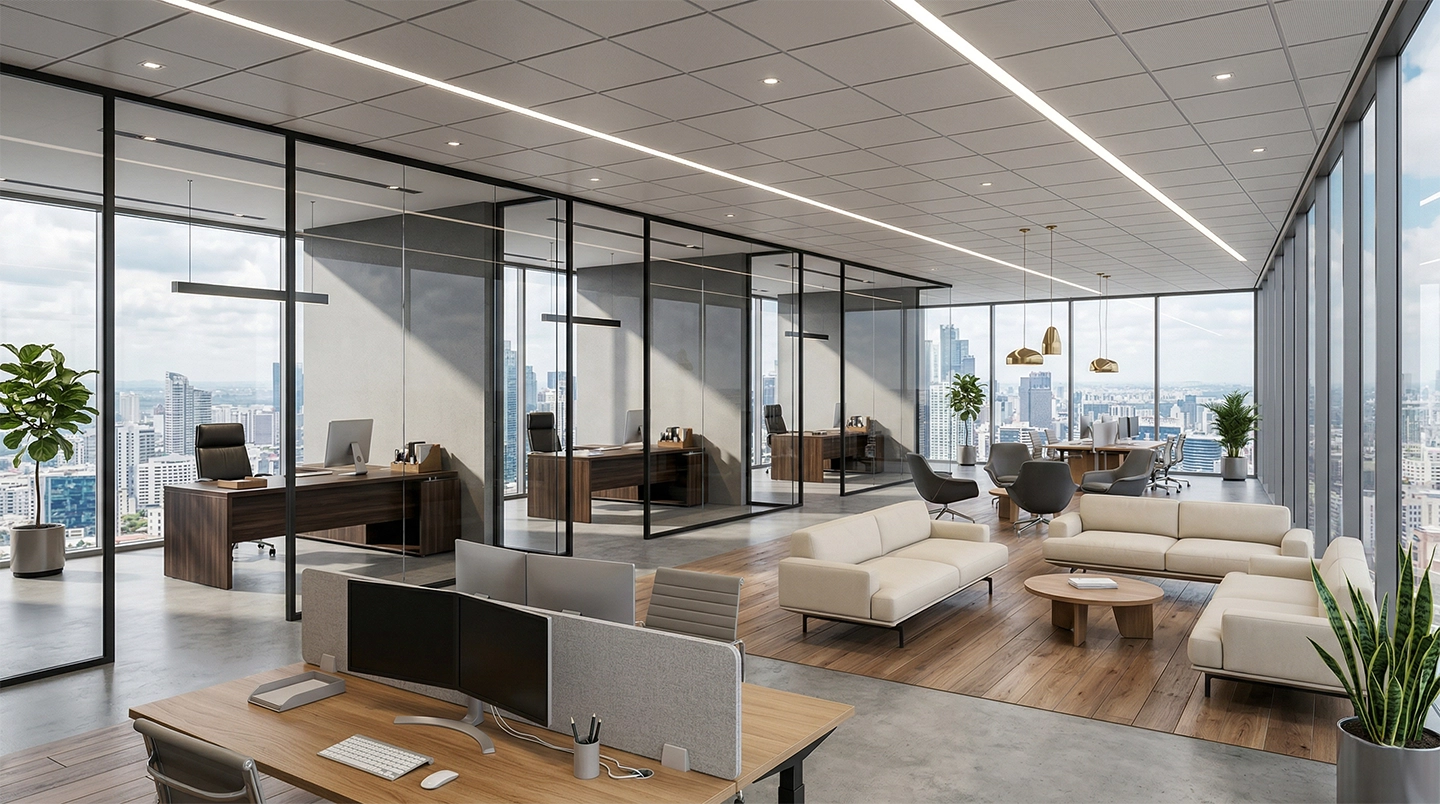
Commercial desks and workstation solutions designed to support productivity, flexibility, and modern office layouts, including private offices, benching systems, and height-adjustable configurations.
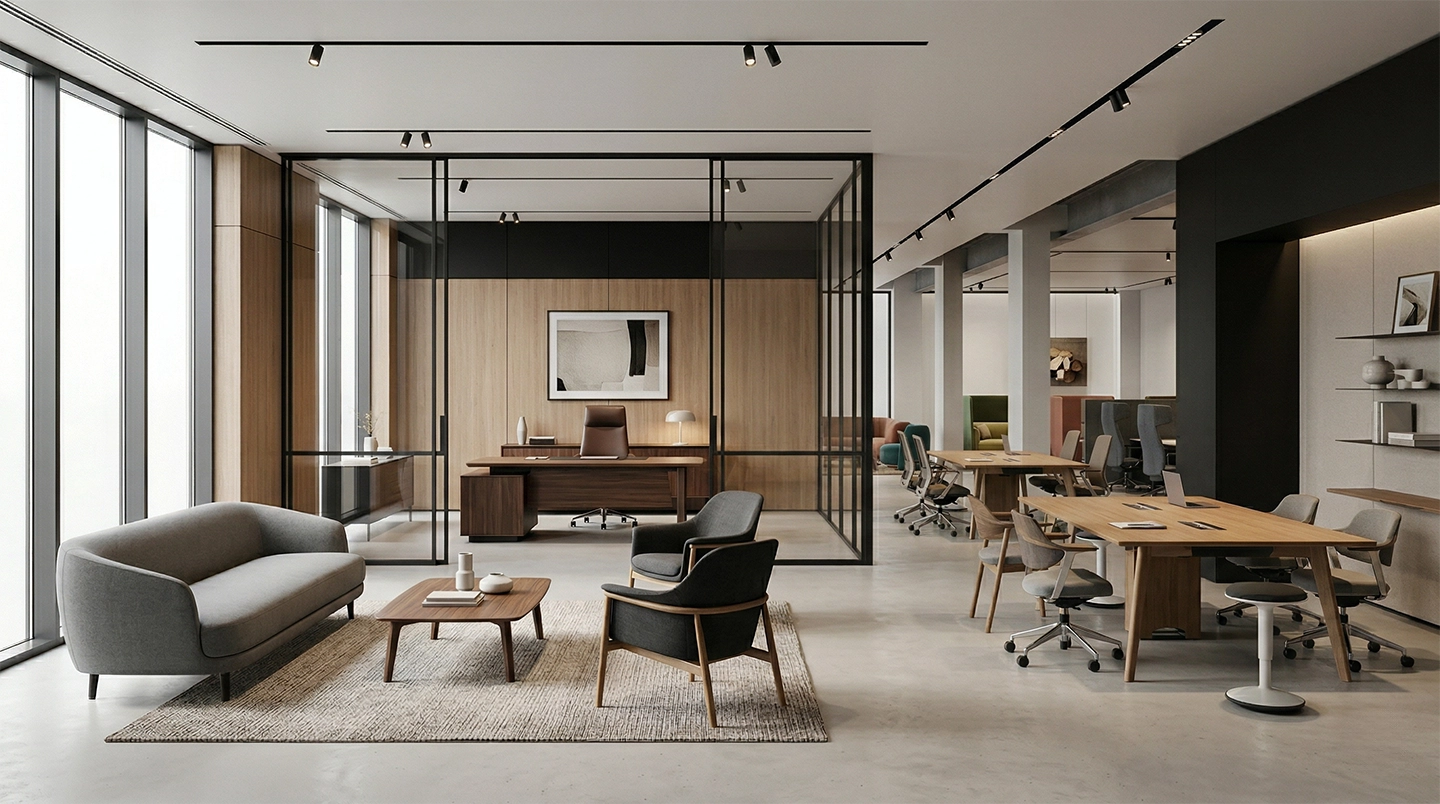
Ergonomic and guest seating solutions built for comfort, durability, and professional aesthetics, including task chairs, executive seating, conference chairs, and reception seating.
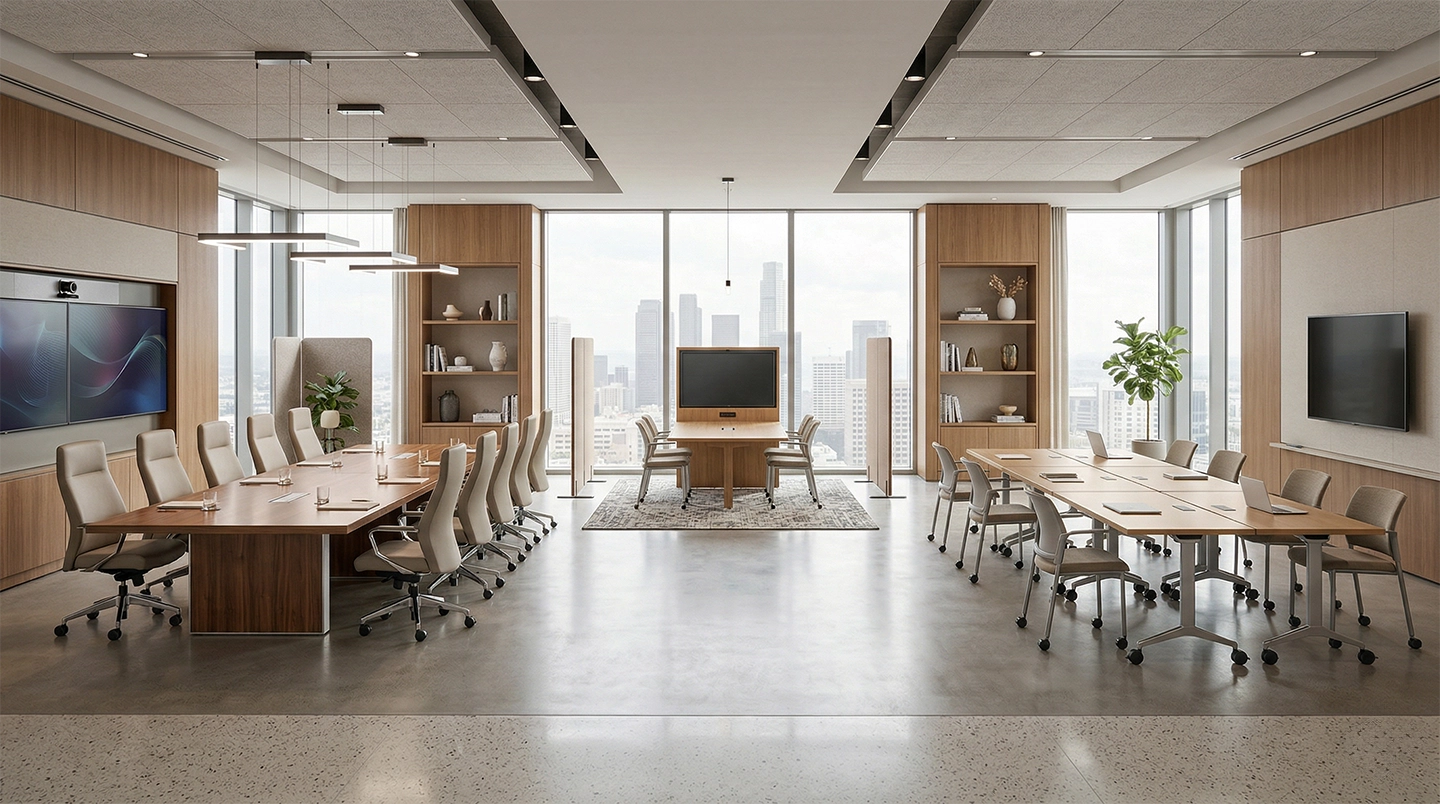
Conference tables, training tables, and presentation solutions designed to support collaboration, meetings, and shared work environments in corporate and institutional settings.
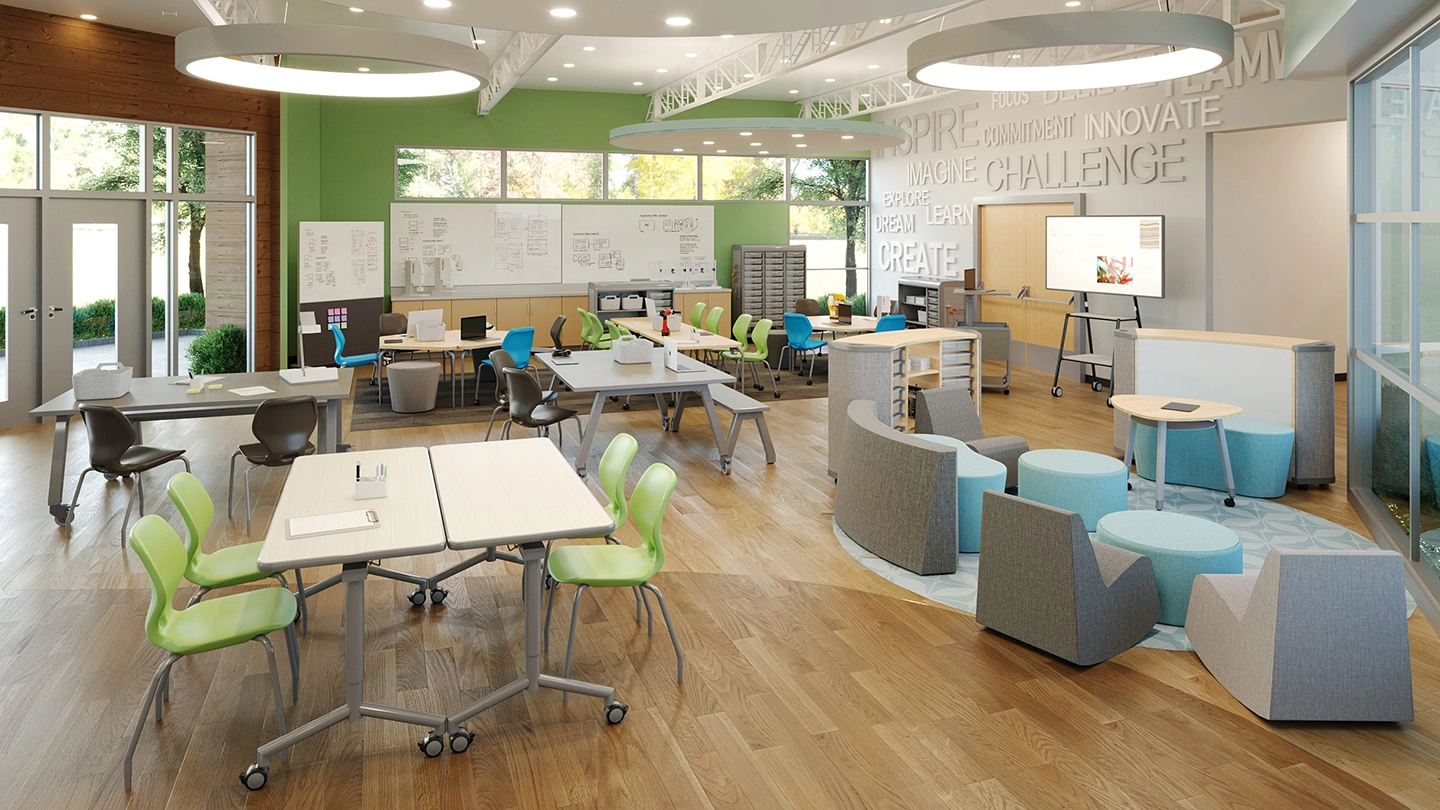
Modular office systems and panel-based solutions that define space, enhance workflow, and create adaptable work environments for growing teams and evolving workplaces.
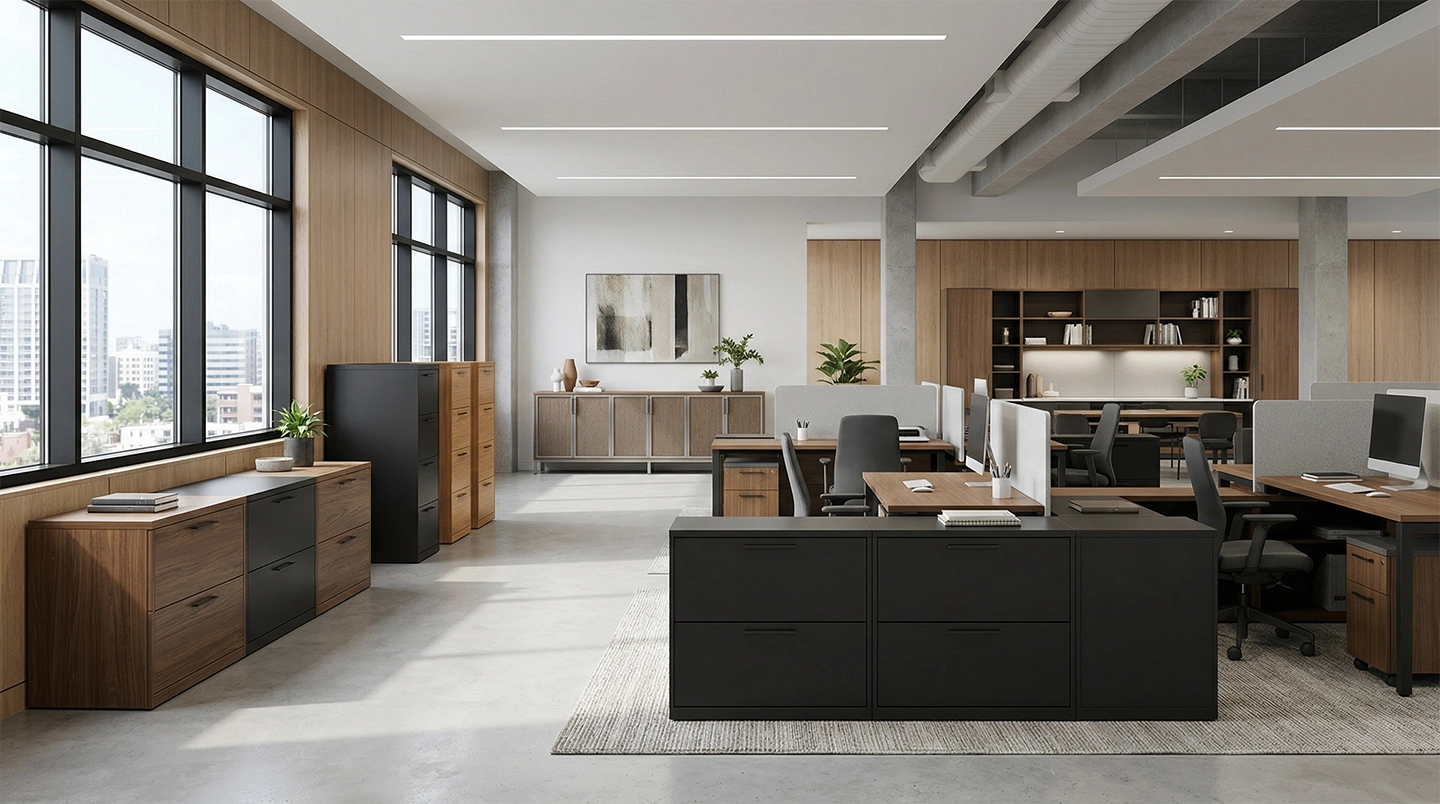
Commercial storage, filing, and organizational solutions designed to improve efficiency, security, and space management across private offices, conference rooms, shared spaces, and support areas.
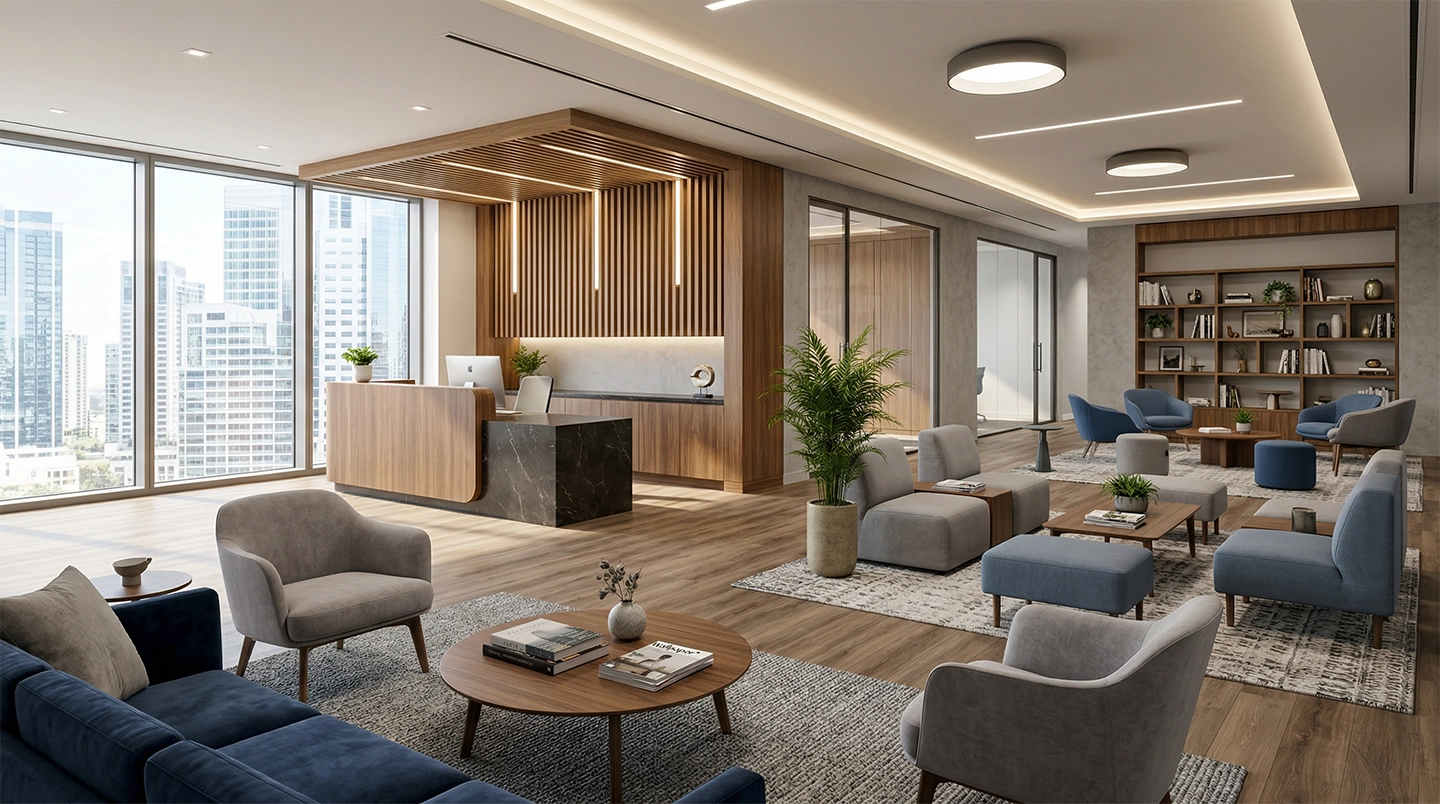
Reception desks, lounge seating, and waiting area solutions to fit any space. Designed specifically to create welcoming first impressions while delivering durability and comfort in high-traffic environments.
Commercial Interiors Built for Professional Environments
We design workspaces and install furniture, but what drives us is reliability. For nearly eight decades, Harris Office Interiors has helped organizations create structured, professional environments that support productivity, collaboration, and long-term growth. Our commitment to dependable service and lasting relationships defines who we are.
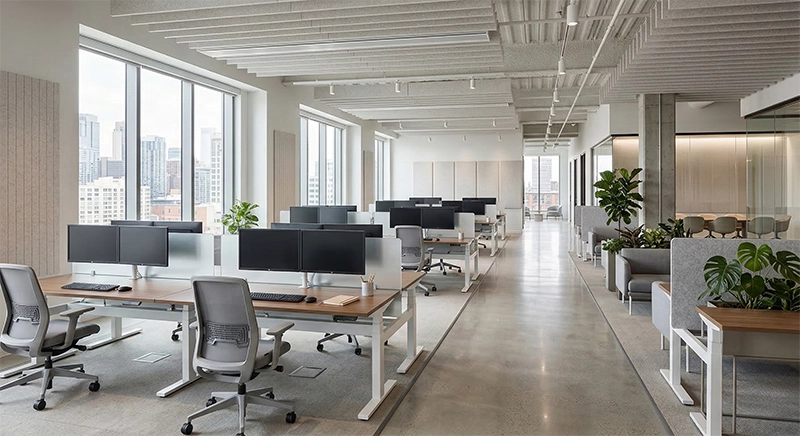
Corporate
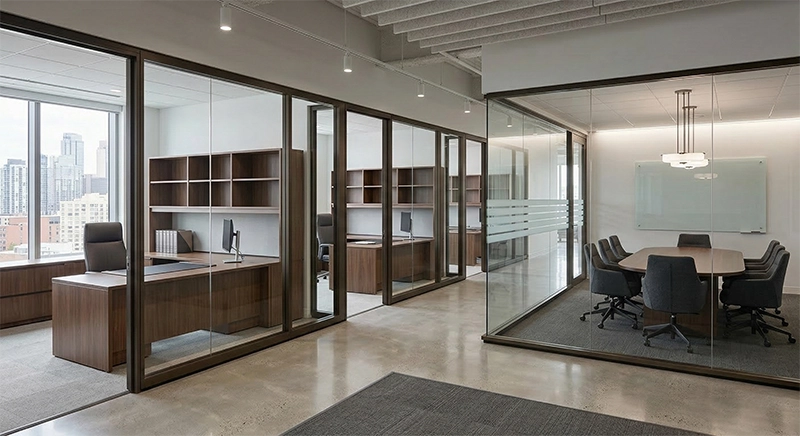
Government
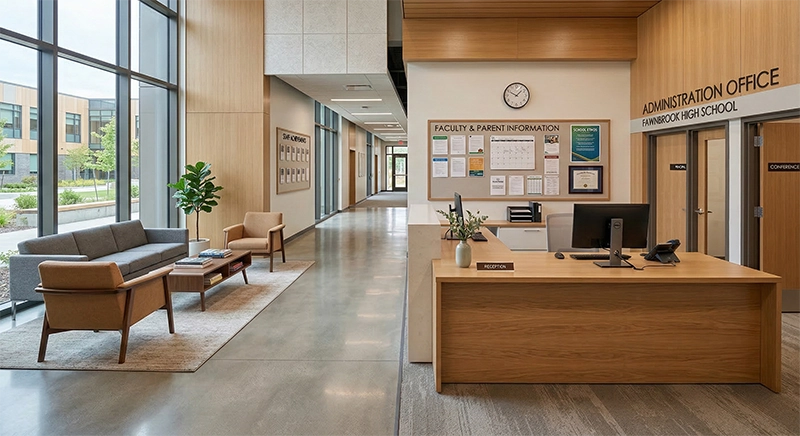
Education
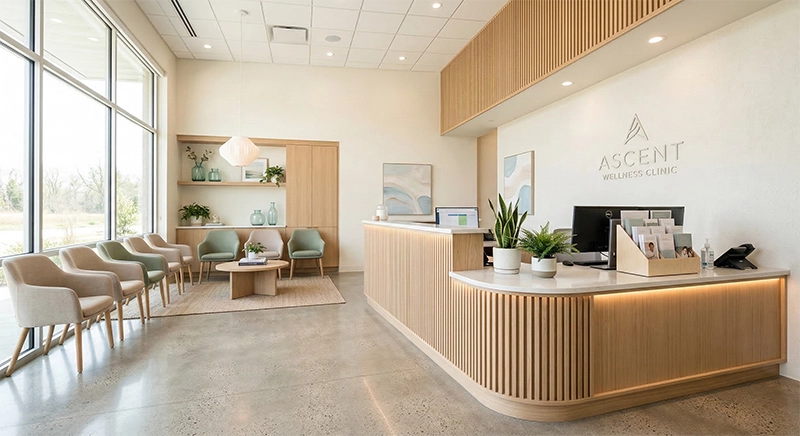
Healthcare
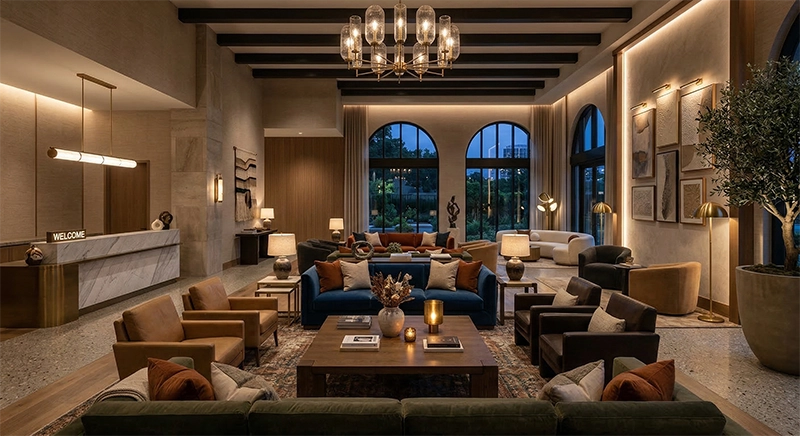
Hospitality
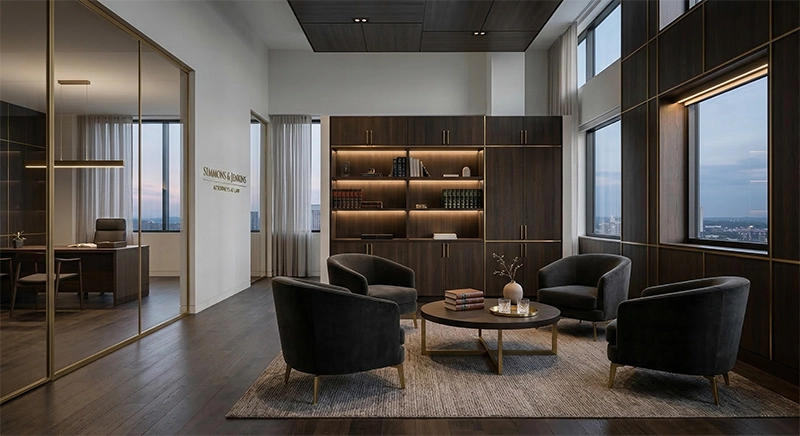
Legal
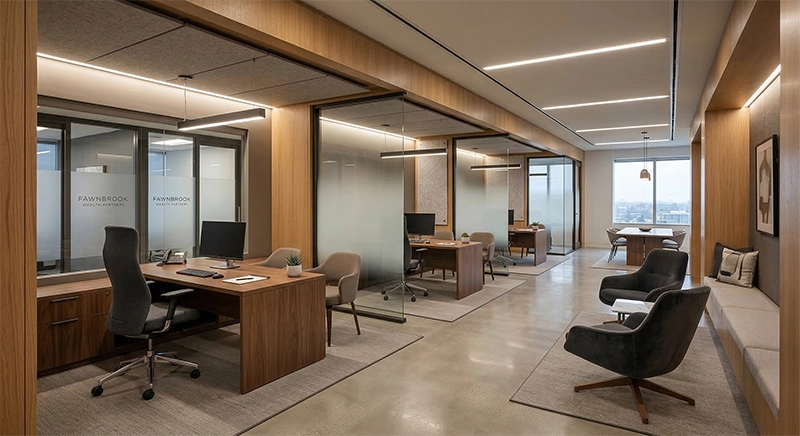
Financial
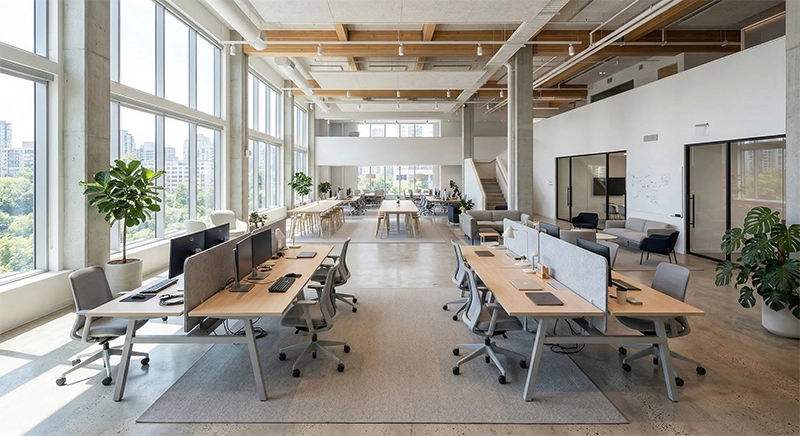
Technology
Frequently Asked Questions
Here are some common questions we receive from our clients. We’re here to help!
For commercial-grade furniture, plan on roughly $2,500 to $8,000 or more per employee for a fully equipped workstation with a task chair and storage. Mid-market product lines land at the lower end, premium contract brands like Steelcase at the upper end, and private offices cost more than open workstations. See our office redesign planning guide for ranges by category.
Order furniture at least 10 to 12 weeks before move-in, and start space planning 4 to 6 months out. Most contract furniture takes 6 to 10 weeks to manufacture and ship before delivery and installation can be scheduled, and custom finishes can add more time.
Bring in a furniture dealer before construction drawings are final. Workstation layouts decide where power, data, and floor or wall outlets go, and moving them after walls and floors are finished adds cost and delay. Our space planning team coordinates layouts with your contractor early.
Often, yes. Panel systems, steel storage, and quality task chairs can usually be reconfigured or refreshed, while worn laminate, failing chair mechanisms, and layouts that no longer fit your team are better replaced. Furniture you no longer need can be sold or stored through Budget Office Furniture, our sister business in Yakima.
For anything beyond replacing a few pieces, professional space planning pays for itself. A space planner measures the space, tests layouts, and coordinates furniture with power, lighting, and finishes, which prevents mis-sized orders and wasted square footage. Harris Office Interiors offers interior design and space planning for commercial projects across Central Washington.
Ready to transform your workspace?
Talk with the Harris Office Interiors team about your space, explore manufacturer options, and get expert help selecting, ordering, and installing the right furniture solutions.