
Commercial design services
Interior Design & Space Planning
With over 36 years of experience, Harris Office Interiors provides structured interior design and space planning services for professional environments. Our process focuses on functionality, workflow, and long-term flexibility, ensuring each space supports how your organization operates.
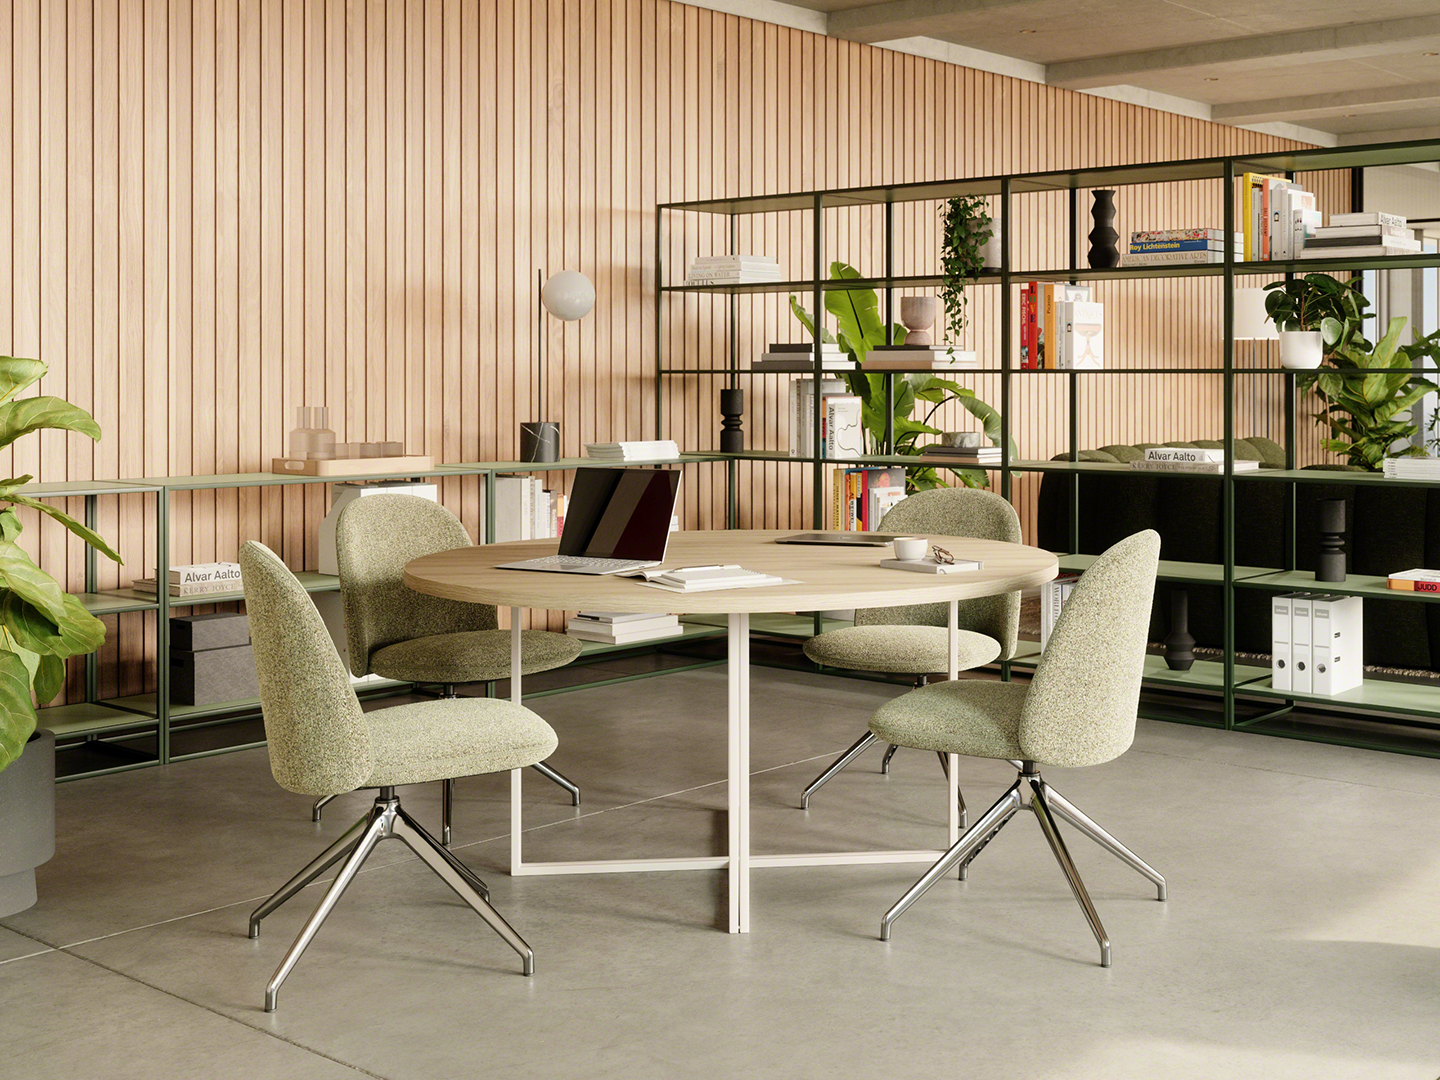
Serving institutions across Central Washington



.webp)























-296w.webp)












Interior Design Services for Professional Workspaces
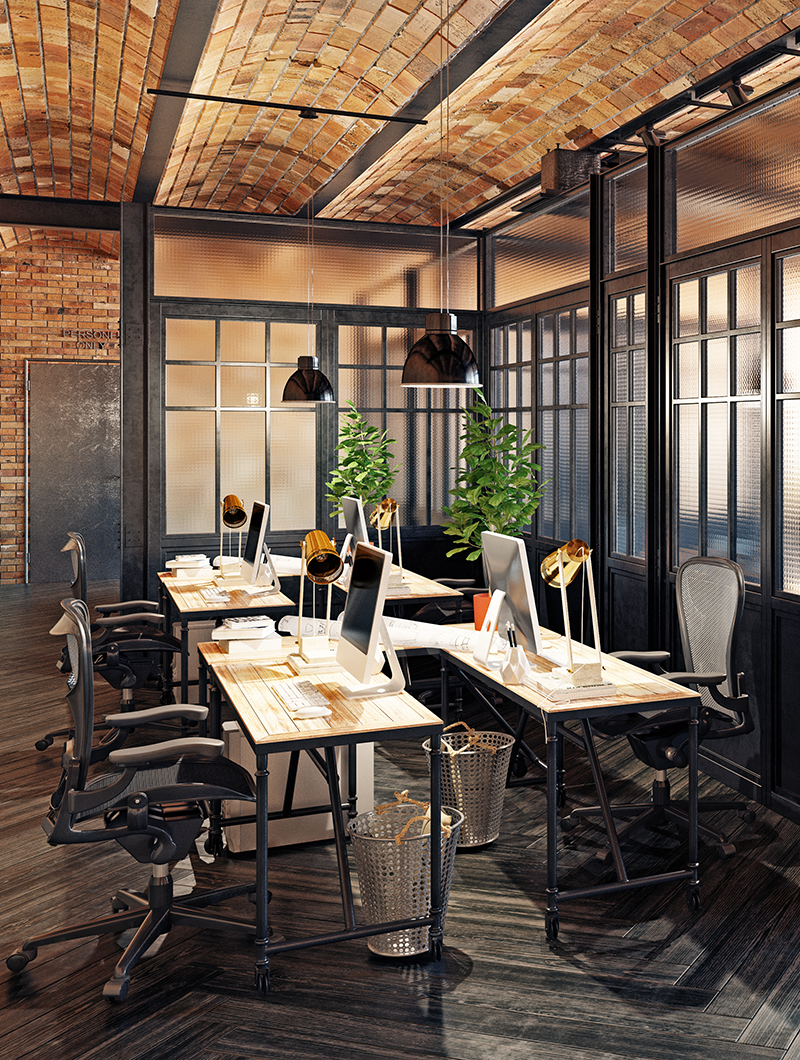
Interior design plays a critical role in how organizations operate day to day. With over 36 years of experience, Harris Office Interiors provides structured space planning, furniture specification, and finish coordination aligned with workflow, functionality, and long-term flexibility.
Space planning and layout development
Furniture selection and specification
Interior finish and material coordination
Workspace optimization for productivity
Coordination with procurement and in-house installation

Meet Your Interior Design Specialist
Angela St. Martin
Interior Designer & Space Planner
With over 36 years of experience in commercial interior design, Angie leads space planning and design services at Harris Office Interiors. Her work focuses on creating environments that align functionality, workflow, and long-term flexibility with each organization’s needs.
From initial consultation through final installation, Angie works closely with clients to ensure every project is thoughtfully planned and professionally executed.
Featured Project
Pacific Northwest University Multicare Learning Center Project
Yakima, WA
Healthcare
Space planning, design, furniture selection, delivery, and installation
Harris Office Interiors partnered with Pacific Northwest University of Health Sciences on the Multicare Learning Center in Yakima, providing space planning, design, furniture selection, and professional installation for classrooms, collaborative study areas, and student lounge spaces.
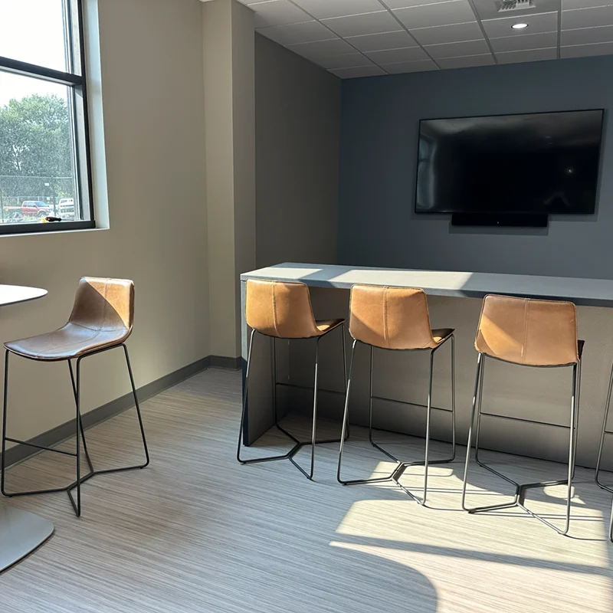
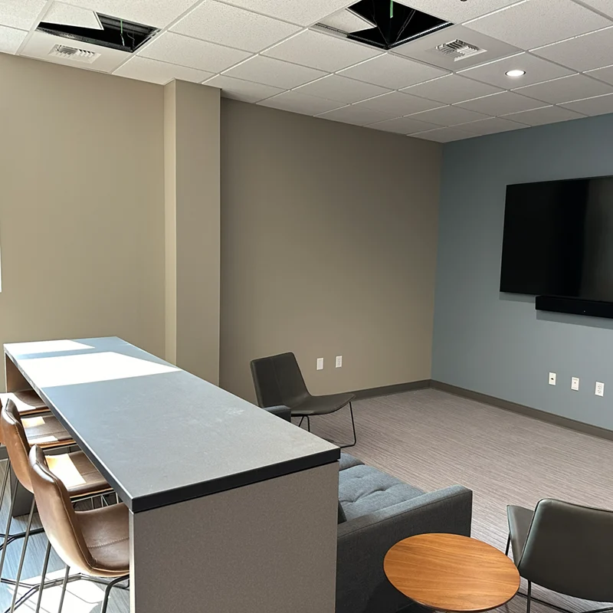
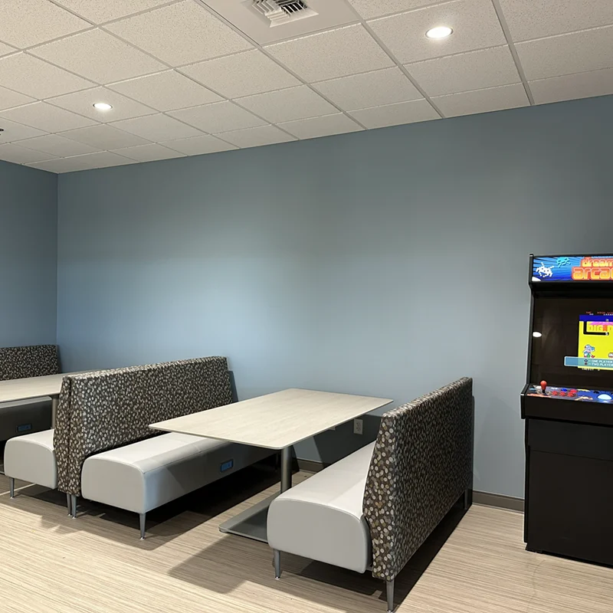
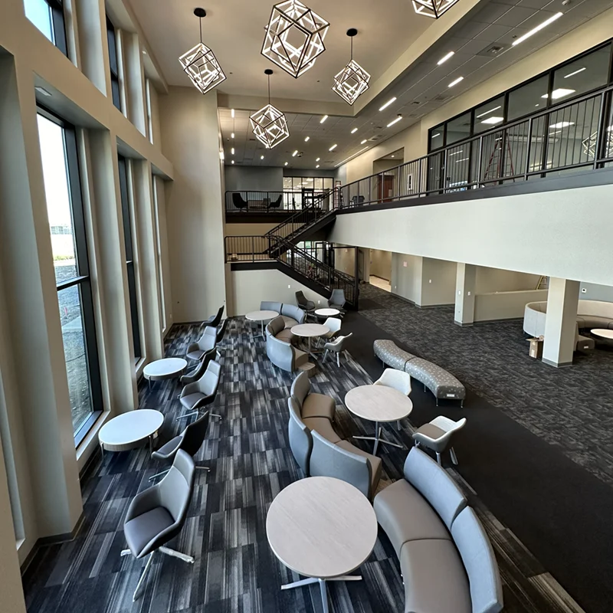
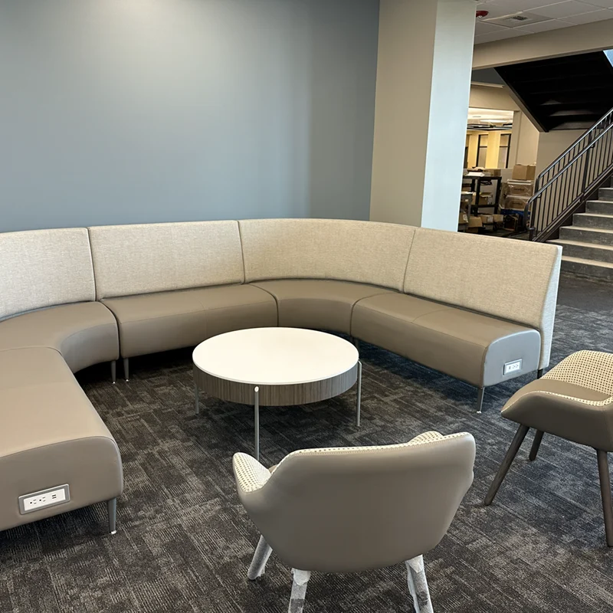
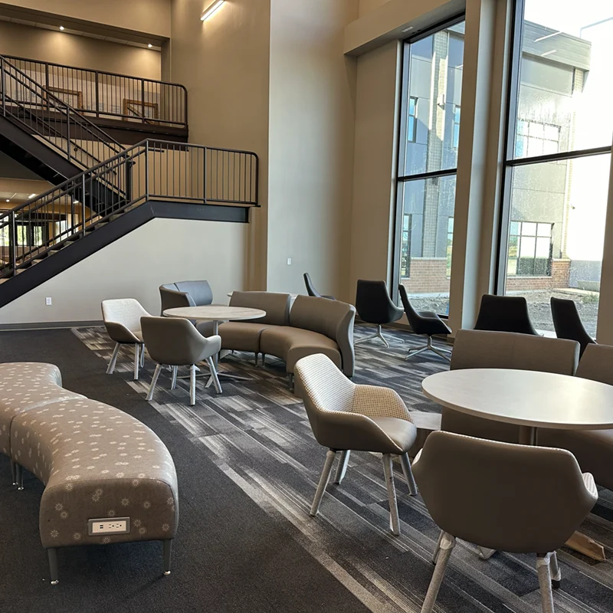
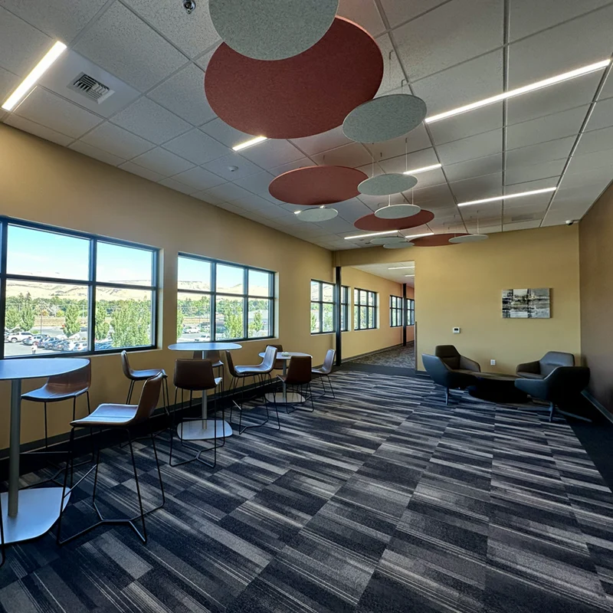
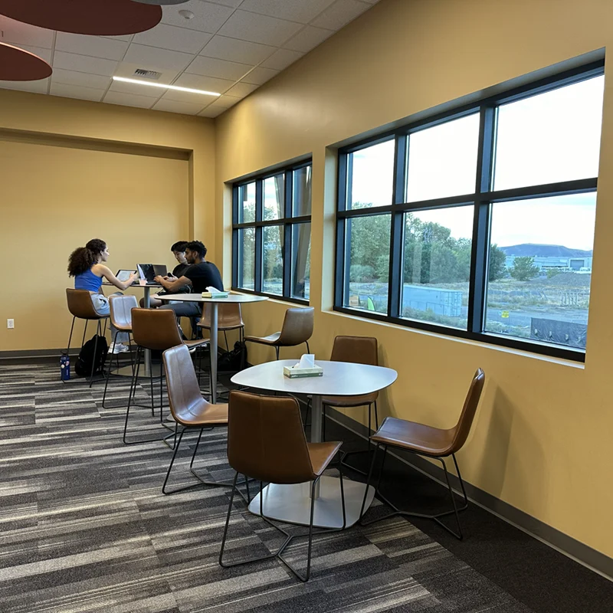
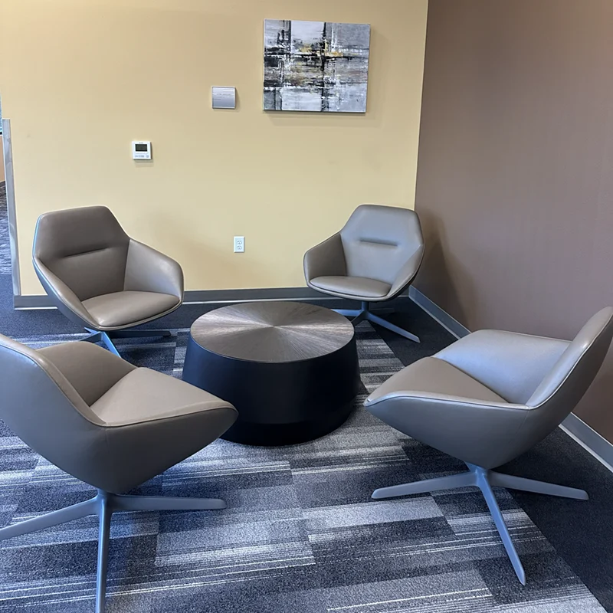
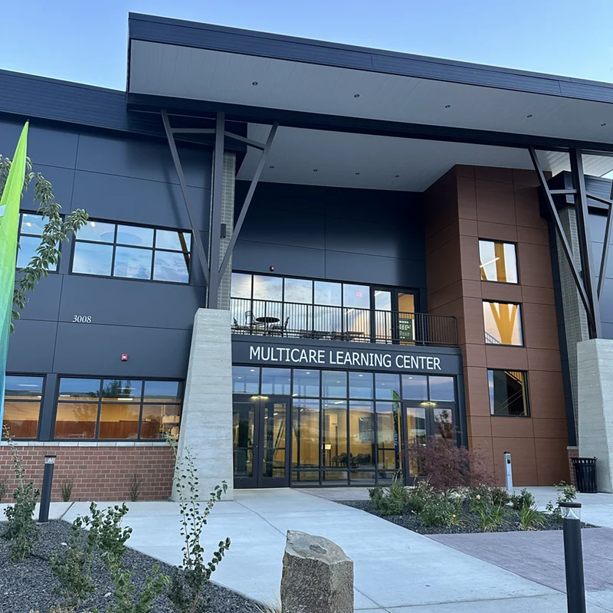
The Multicare Learning Center at Pacific Northwest University of Health Sciences reflects the range of environments Harris Office Interiors plans, furnishes, and installs for healthcare education spaces in Yakima. The completed facility includes a modern building exterior anchoring the campus, a quiet lounge with tan armchairs and small side tables for one-on-one conversations, an open study area with round tables and wood chairs framed by valley views, and a long lounge lined with soft seating and cafe-height tables for informal work. The upper levels feature a striking pendant-lit gathering space with cafe seating, a curved lounge sofa paired with cream armchairs for small-group discussion, and a two-story student lounge connected by an open staircase that ties the building's collaborative spaces together. Purpose-built rooms round out the project, including small conference and study rooms with wall-mounted displays, upholstered bench seating, and long meeting tables sized for group work. Every space was selected, planned, and installed to support the way students, faculty, and healthcare educators actually use the building.
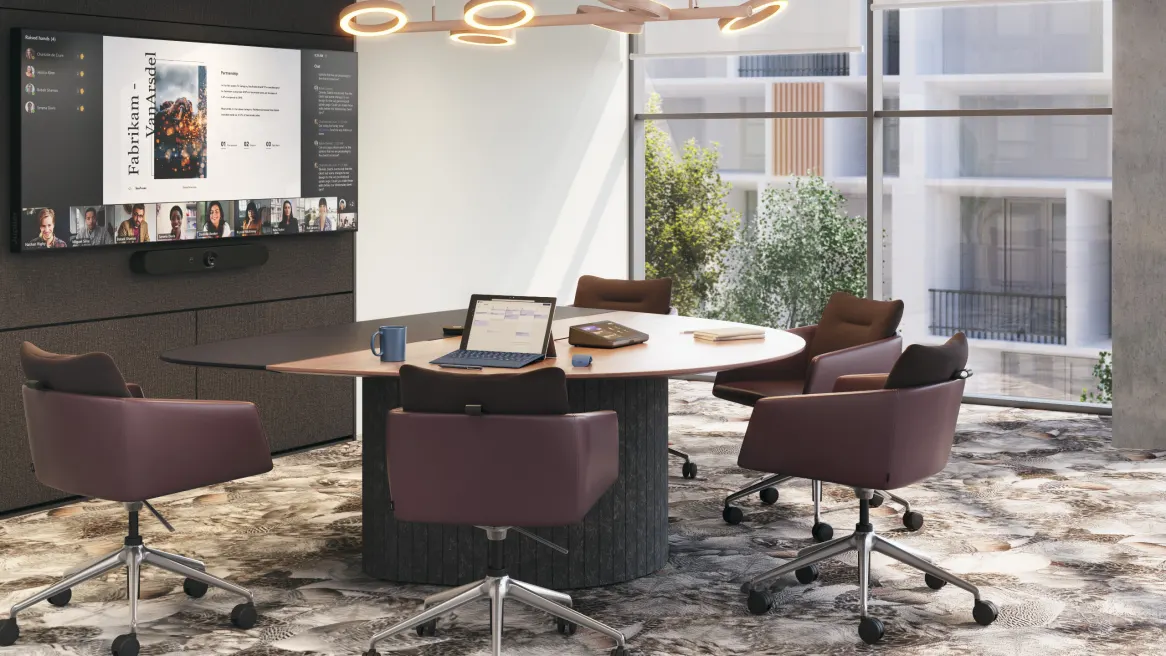
Design Integrated With Procurement & Installation
- One team.
- One process.
- One point of contact.
Interior design at Harris Office Interiors is part of a complete workspace solution. From planning and furniture selection to ordering and in-house installation, our team manages every phase of the project with a single point of contact.
This integrated approach ensures consistency, reduces delays, and delivers professional environments that are functional, efficient, and built to perform.
Our process
From Planning to Professional Installation
Harris Office Interiors manages every phase of your commercial workspace project with structure and accountability. From initial consultation through in-house installation and long-term support, our team ensures your organization stays operational and on schedule.
Listen and Plan
We begin by understanding your space, workflow, and organizational goals. Our team develops a structured plan that supports productivity and long-term flexibility.
Source Trusted Solutions
Through long-standing partnerships with respected national manufacturers, we procure durable, high-quality furniture systems designed for professional environments.
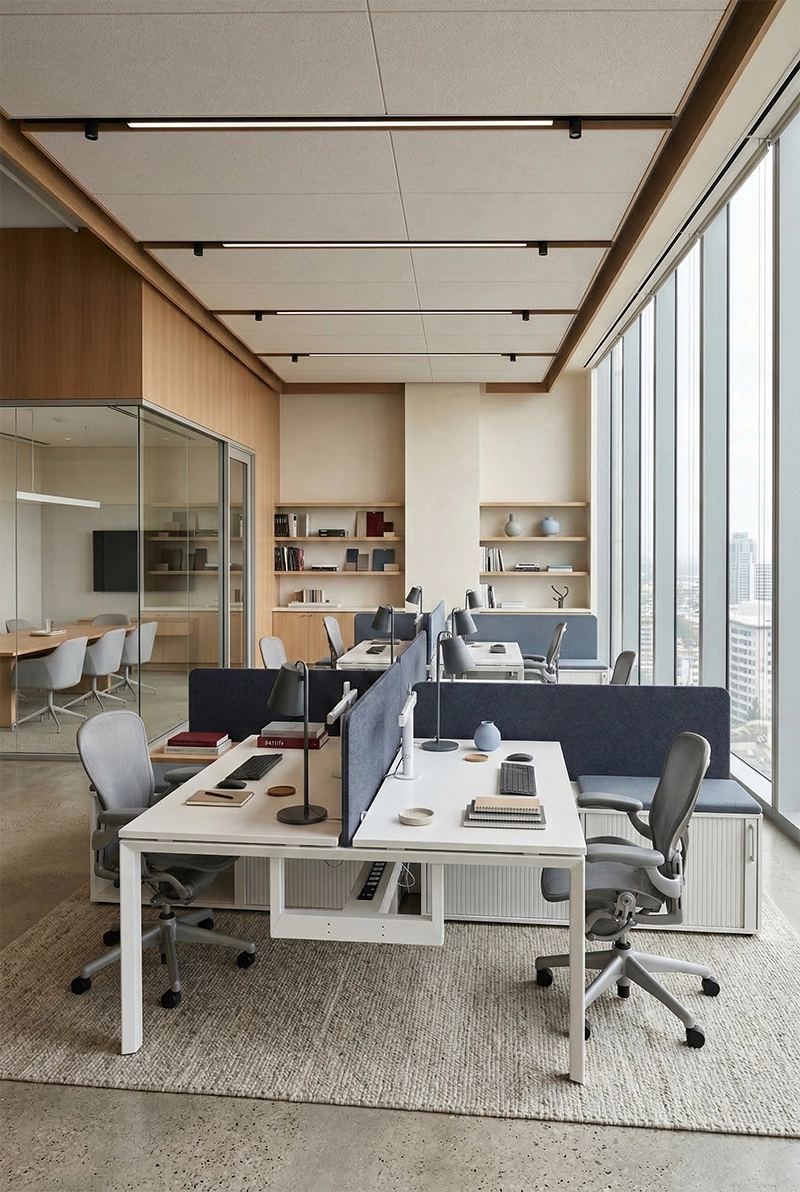
Professional Installation
Our dedicated installation professionals handle delivery and setup with precision, minimizing disruption to your daily operations and maintaining full project accountability.
Support Your Growth
As your organization evolves, we help reconfigure and adapt your workspace to meet changing needs, ensuring your environment continues to perform.
Ready to transform your workspace?
Talk with the Harris Office Interiors team about your space, explore manufacturer options, and get expert help selecting, ordering, and installing the right furniture solutions.
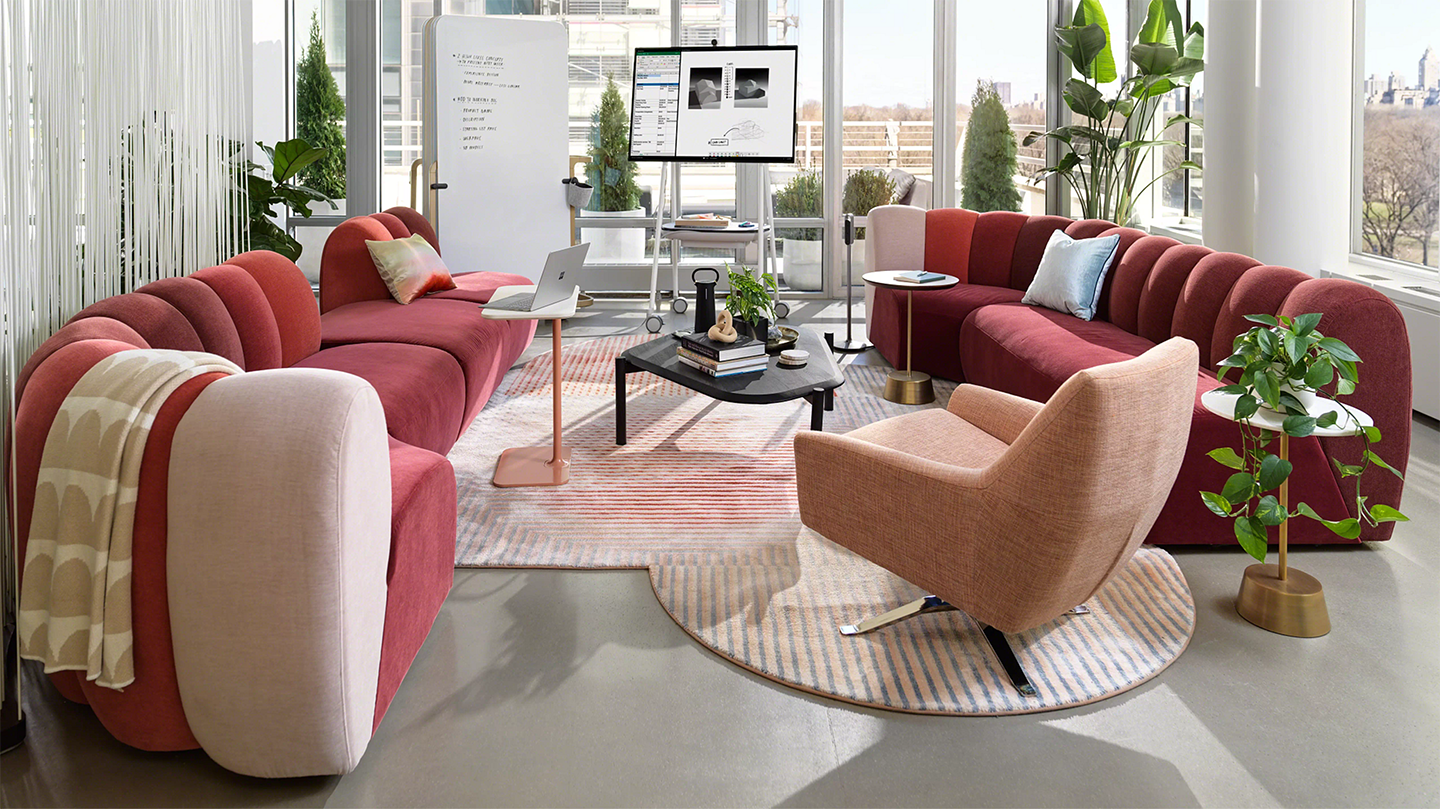
Workspace solutions
Explore Our Commercial Furniture Collections
Structured solutions designed to support performance, collaboration, and long-term growth across professional environments.
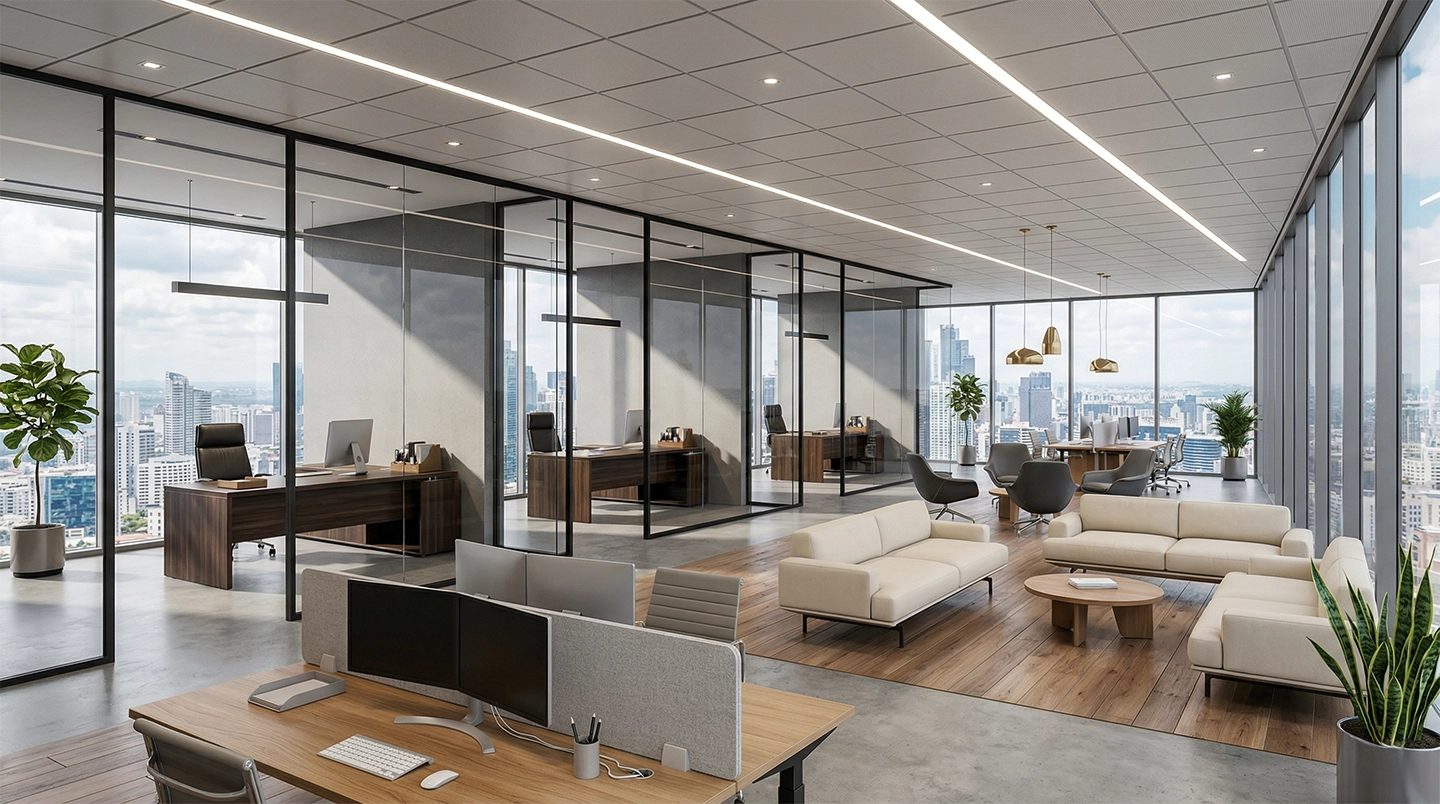
Commercial desks and workstation solutions designed to support productivity, flexibility, and modern office layouts, including private offices, benching systems, and height-adjustable configurations.
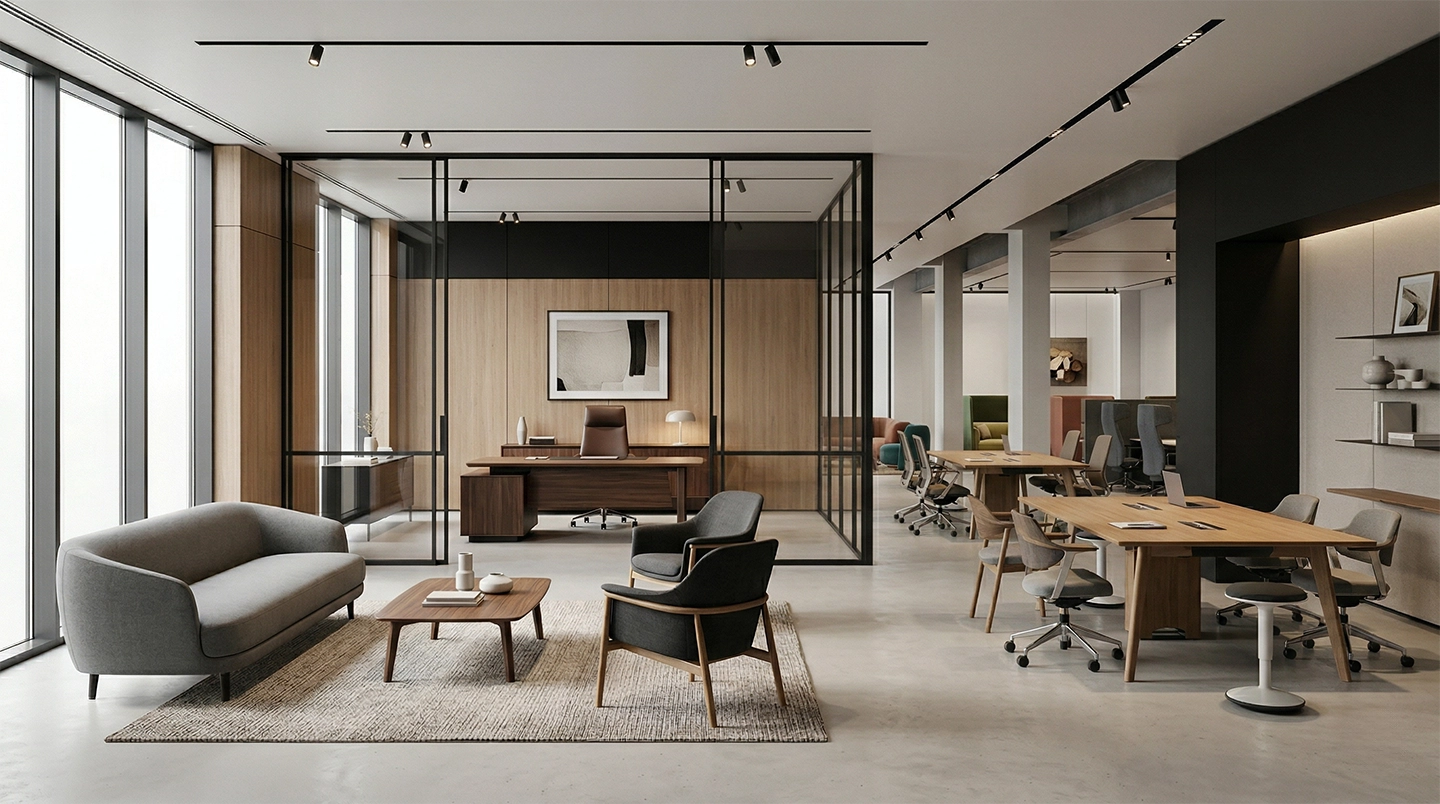
Ergonomic and guest seating solutions built for comfort, durability, and professional aesthetics, including task chairs, executive seating, conference chairs, and reception seating.
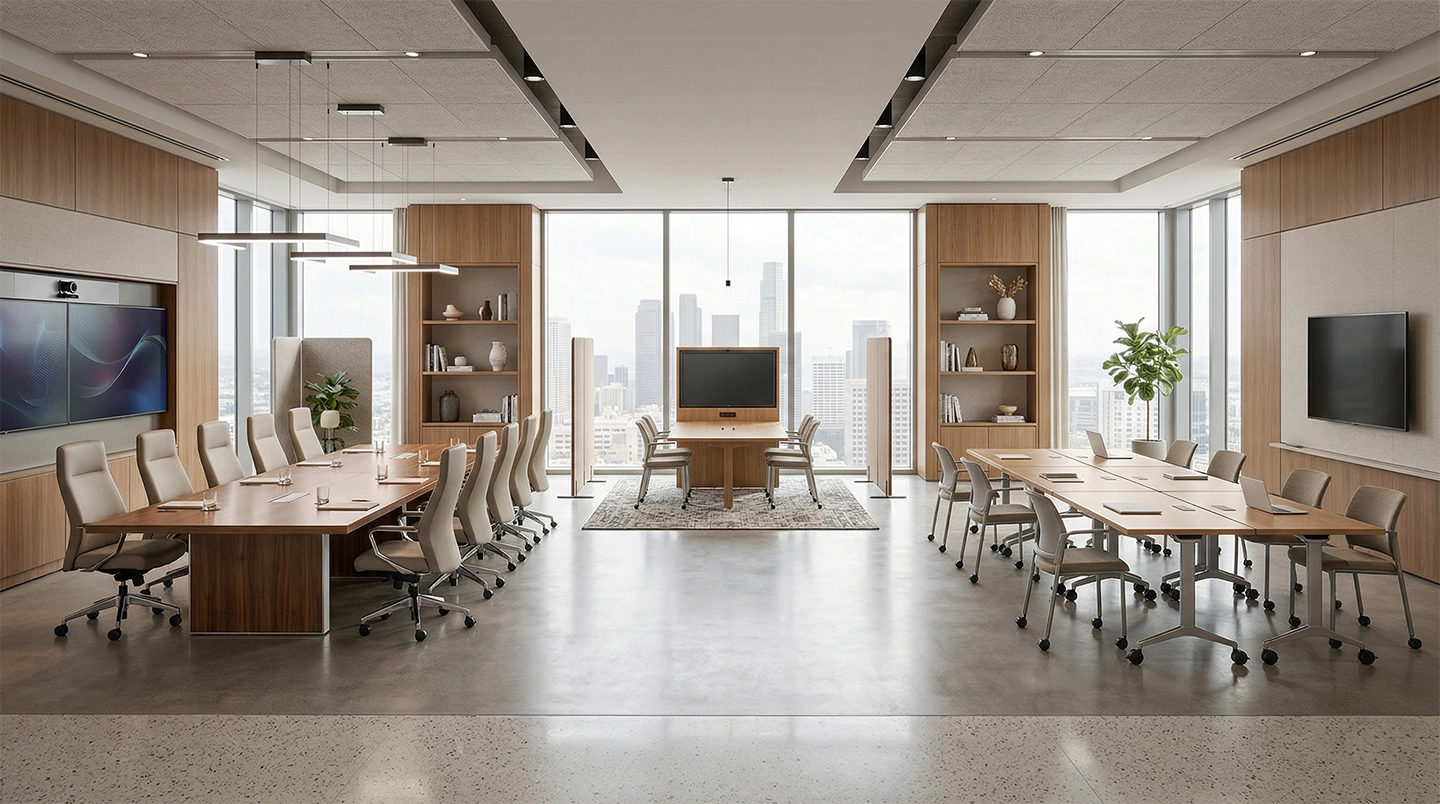
Conference tables, training tables, and presentation solutions designed to support collaboration, meetings, and shared work environments in corporate and institutional settings.
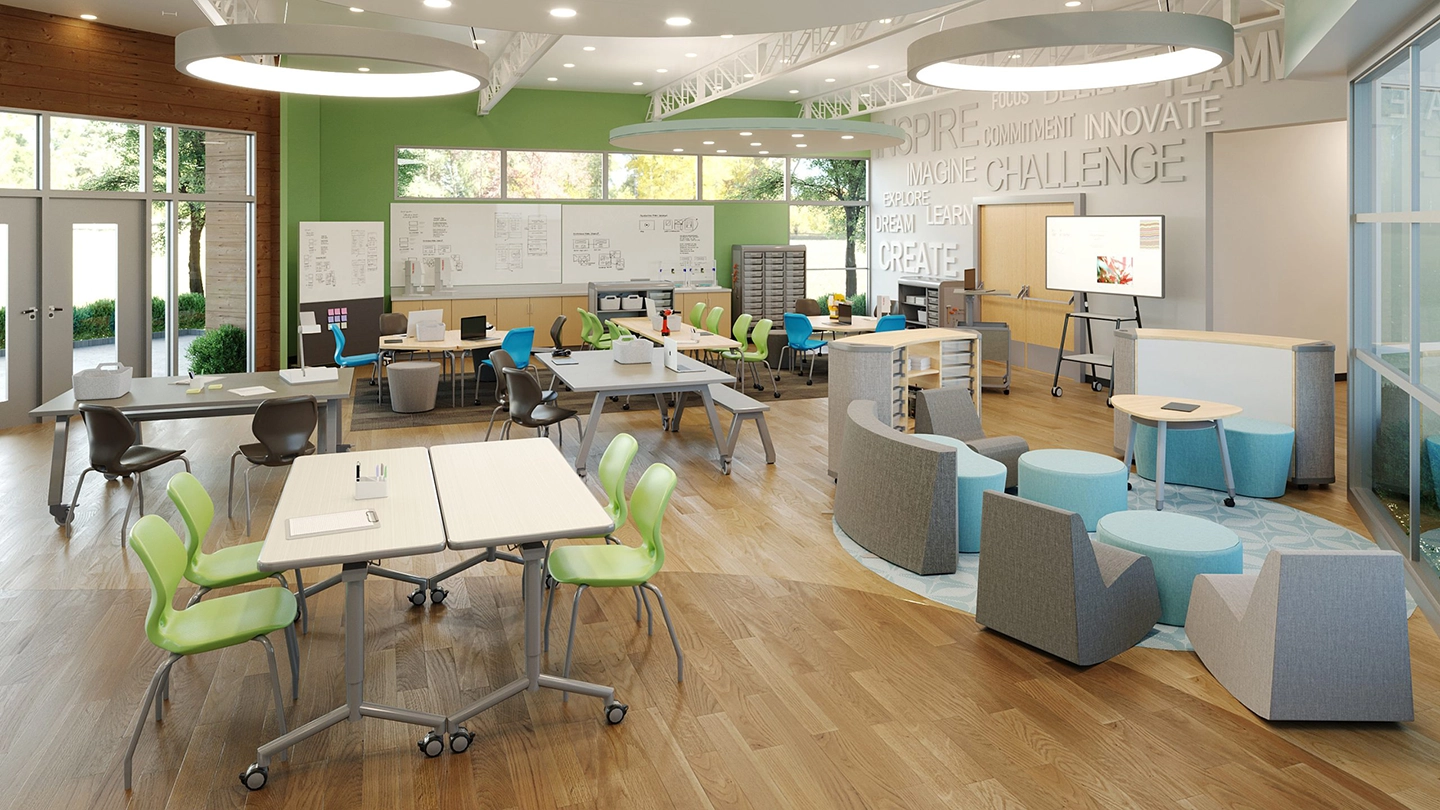
Modular office systems and panel-based solutions that define space, enhance workflow, and create adaptable work environments for growing teams and evolving workplaces.
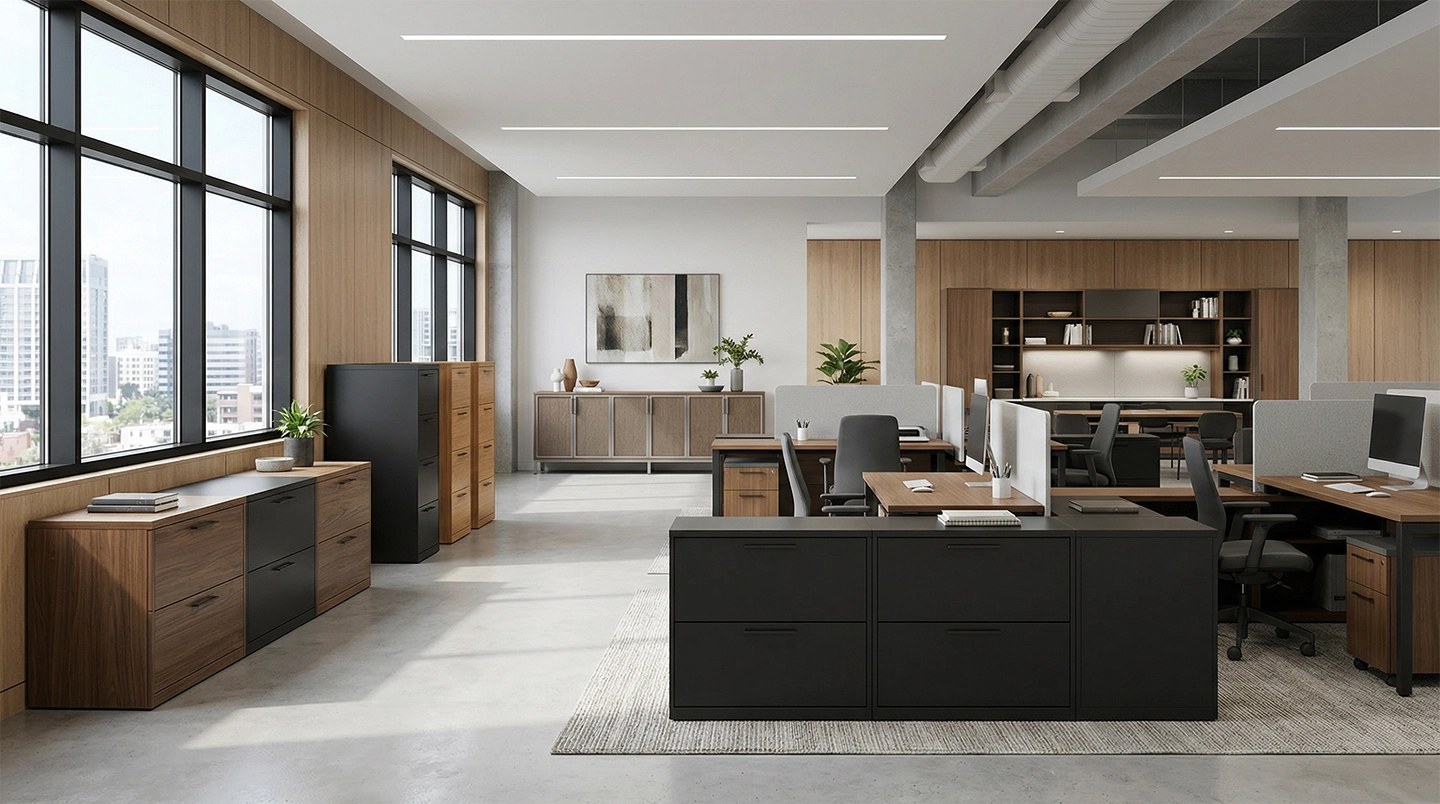
Commercial storage, filing, and organizational solutions designed to improve efficiency, security, and space management across private offices, conference rooms, shared spaces, and support areas.
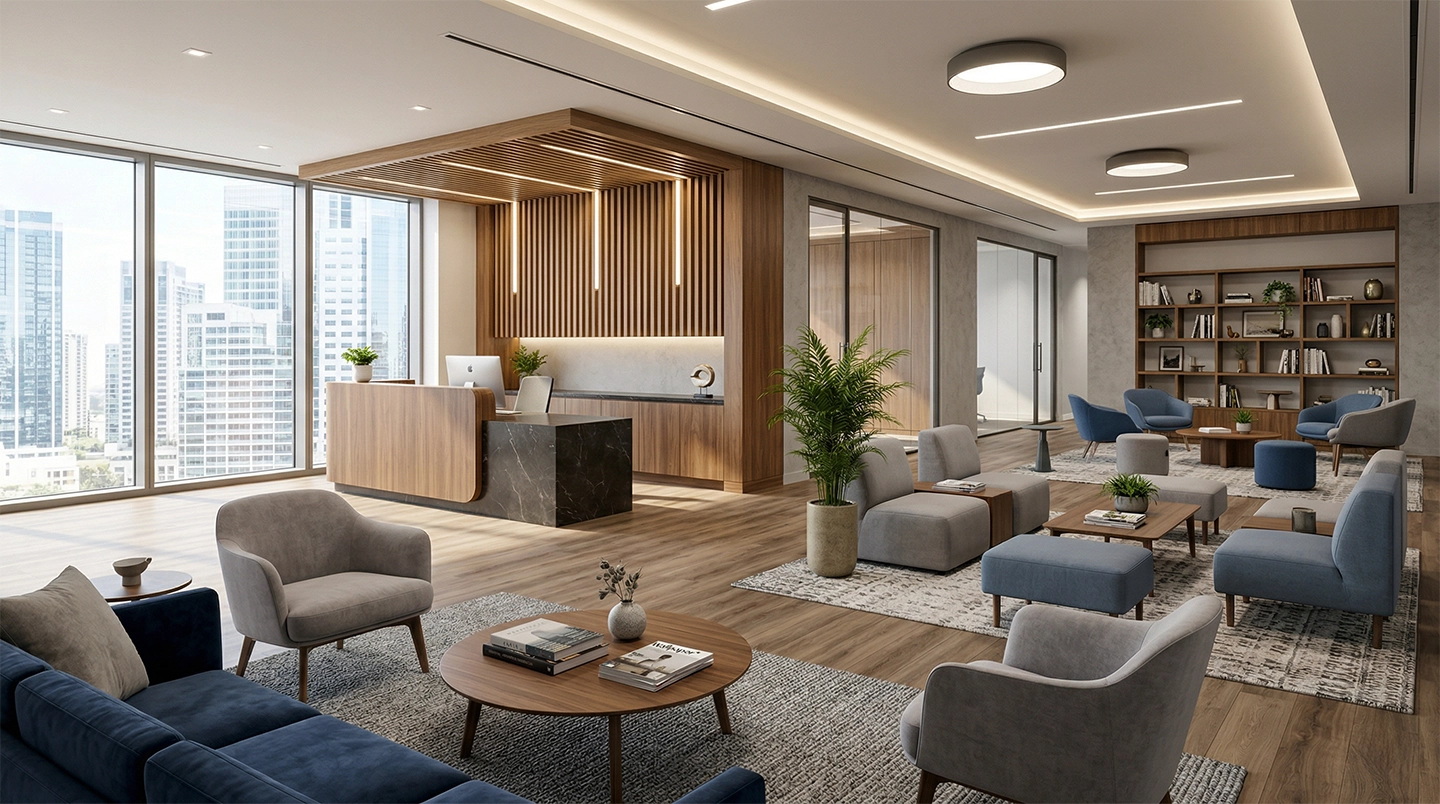
Reception desks, lounge seating, and waiting area solutions to fit any space. Designed specifically to create welcoming first impressions while delivering durability and comfort in high-traffic environments.