Blog Article
Commercial Office Cubicles and Workstations in Yakima: A Complete Buyer's Guide
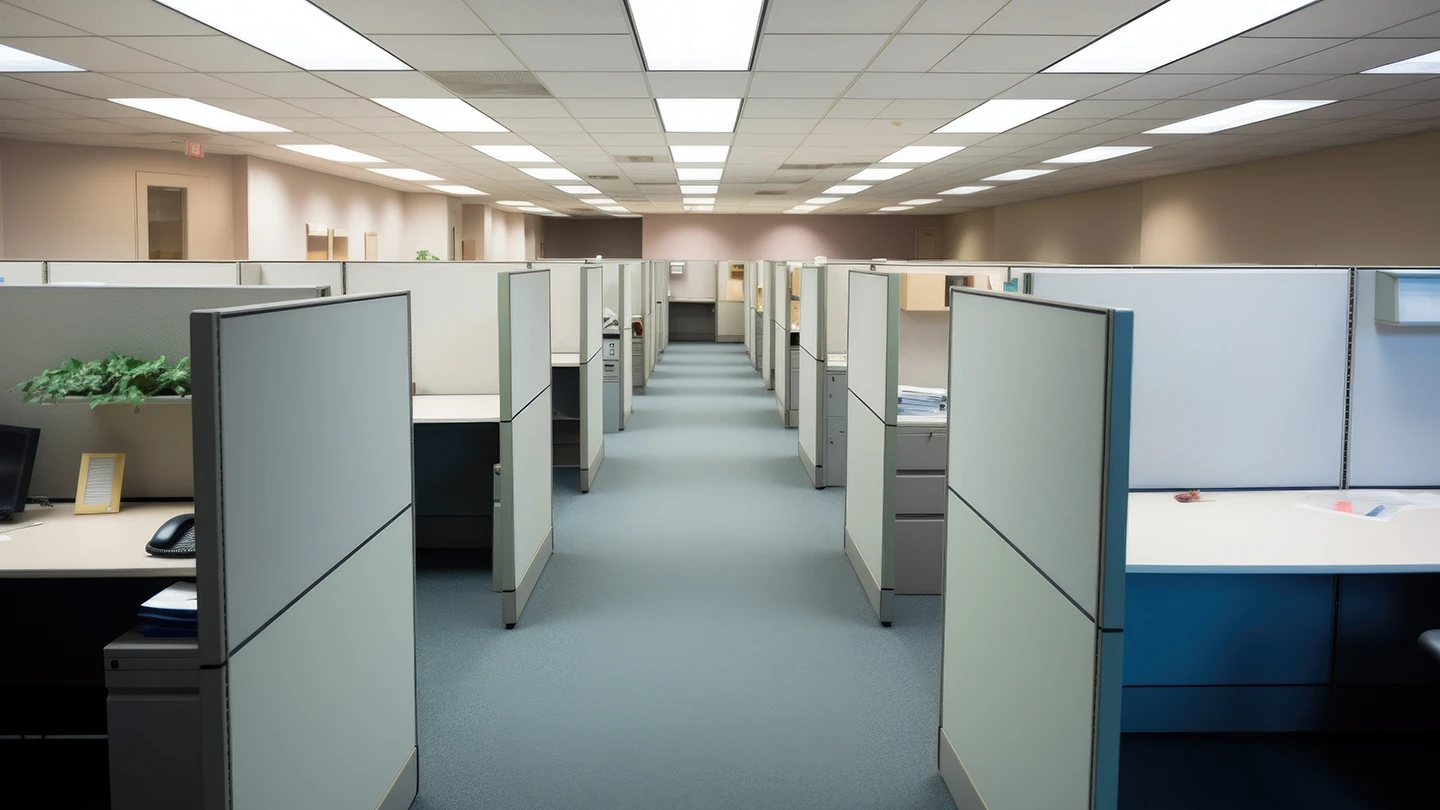
Office cubicles have evolved significantly over the past two decades. Today's cubicle systems bear little resemblance to the enclosed panel farms of the 1990s. Modern cubicles and workstation systems are engineered around collaboration, sit-stand ergonomics, cable management, and reconfigurability. This guide covers what Yakima businesses should know before purchasing commercial cubicles or workstation systems.
The difference between cubicles, workstations, and benching
The terminology can be confusing. Broadly:
- Cubicles are panel-based workspaces where each employee has a defined enclosure, typically with three walls of varying heights and a work surface. Panel heights range from about 42 inches (low, collaborative) to 66 inches (high, private).
- Workstations is a broader term for any dedicated employee work area, including cubicles, private office desks, and open-plan setups.
- Benching systems are shared workstation layouts where multiple employees sit at a continuous work surface, often with low or no panels between them. Benching is common in tech, design, and collaborative work environments.
The right choice depends on the type of work being done, employee needs, and the culture of the organization. Space planning is the process for figuring this out.
Panel heights and what they mean for your team
Panel height is one of the biggest decisions in a cubicle project. Common options include:
- Low panels (39 to 46 inches). Preserve sightlines across the office. Good for collaborative teams and open cultures. Provides workspace definition without visual isolation.
- Mid panels (52 to 56 inches). The middle ground. Provides seated privacy while still allowing collaboration when employees stand. Common for administrative and general office work.
- High panels (62 to 66 inches). Full standing privacy. Best for focused work, sensitive conversations, or spaces with heavy phone or video-conference activity.
Mixed panel heights within one system are also possible. Executive workstations often have taller panels while collaborative zones use lower ones.
Manufacturers Harris Office Interiors trusts
Harris Office Interiors partners with leading commercial systems manufacturers including Steelcase, HON, OFS, Global Furniture Group, and Indiana Furniture. Steelcase, in particular, has been a longtime partner and remains a global leader in workspace systems. These manufacturers produce cubicle systems, benching, and workstation lines used across healthcare, government, education, and commercial environments throughout Yakima and Central Washington.
Choosing between manufacturers depends on project scope, aesthetic goals, budget, and long-term flexibility needs. Our team helps guide the selection process rather than pushing a single brand. Learn more about our manufacturer partnerships.
Integrated features worth considering
Modern cubicle systems can integrate features that dramatically affect daily work quality:
- Height-adjustable work surfaces. Sit-stand desks integrated into the cubicle system, from manufacturers like Workrite. Increasingly a standard expectation rather than a premium option.
- Glass panel toppers. Acoustic and visual privacy from the shoulders down, with light and sightlines preserved above.
- Integrated storage. Overhead bins, mobile pedestals, and lateral files coordinated with the workstation.
- Power and data integration. Cable management, USB ports, and power outlets built into the work surface.
- Acoustic panels. Sound-absorbing materials that reduce office noise, important in open plans and dense workstation clusters.
Specifying these features up front is much cheaper than adding them later.
Space planning is where cubicle projects succeed or fail
The biggest determinant of a successful cubicle project is not the manufacturer or the panel finish. It is the space plan. A good space plan considers:
- How employees actually move through the space
- Where formal and informal collaboration happens
- Where quiet zones are needed for focused work
- Traffic patterns from entrances, breakrooms, and conference rooms
- Growth headcount over the next 2 to 5 years
Harris Office Interiors' interior designer Angela St. Martin has over 36 years of commercial interior design experience and works with organizations to develop cubicle layouts that support how the team actually operates.
Delivery and installation
Cubicle projects require professional installation. Assembly of panel-based systems is more complex than it looks, and misaligned panels or improperly balanced cable pathways create ongoing problems.
Harris Office Interiors handles delivery and installation in-house across Yakima, Ellensburg, Wenatchee, the Tri-Cities, and the surrounding communities. Our installers assemble each system on site, and the same team that helps specify the project also completes it, so the finished space matches the plan.
What to do next
To discuss a cubicle or workstation project for a Yakima-area office, contact Harris Office Interiors for a site walkthrough and space plan consultation.
Workspace solutions
Explore Our Commercial Furniture Collections
Structured solutions designed to support performance, collaboration, and long-term growth across professional environments.
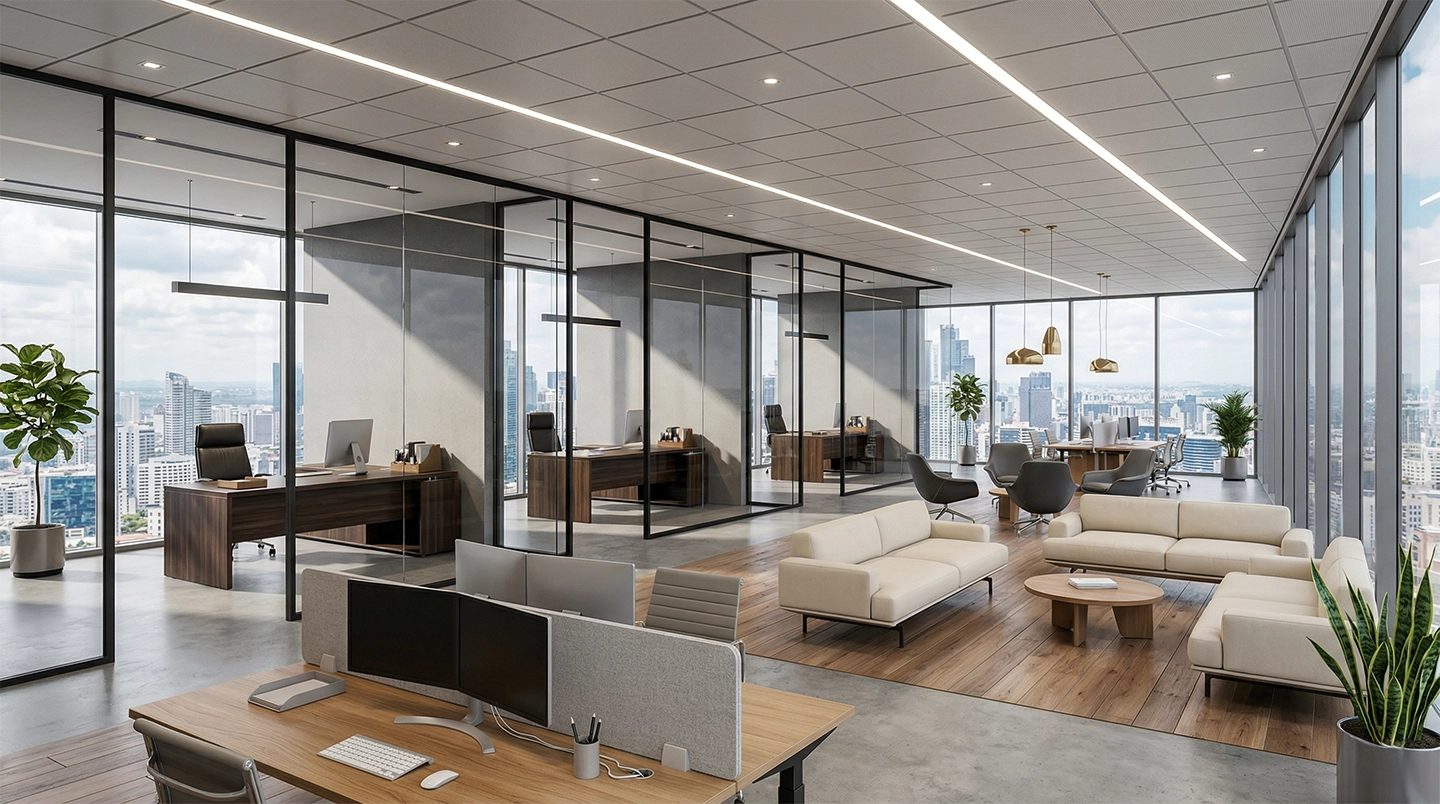
Commercial desks and workstation solutions designed to support productivity, flexibility, and modern office layouts, including private offices, benching systems, and height-adjustable configurations.
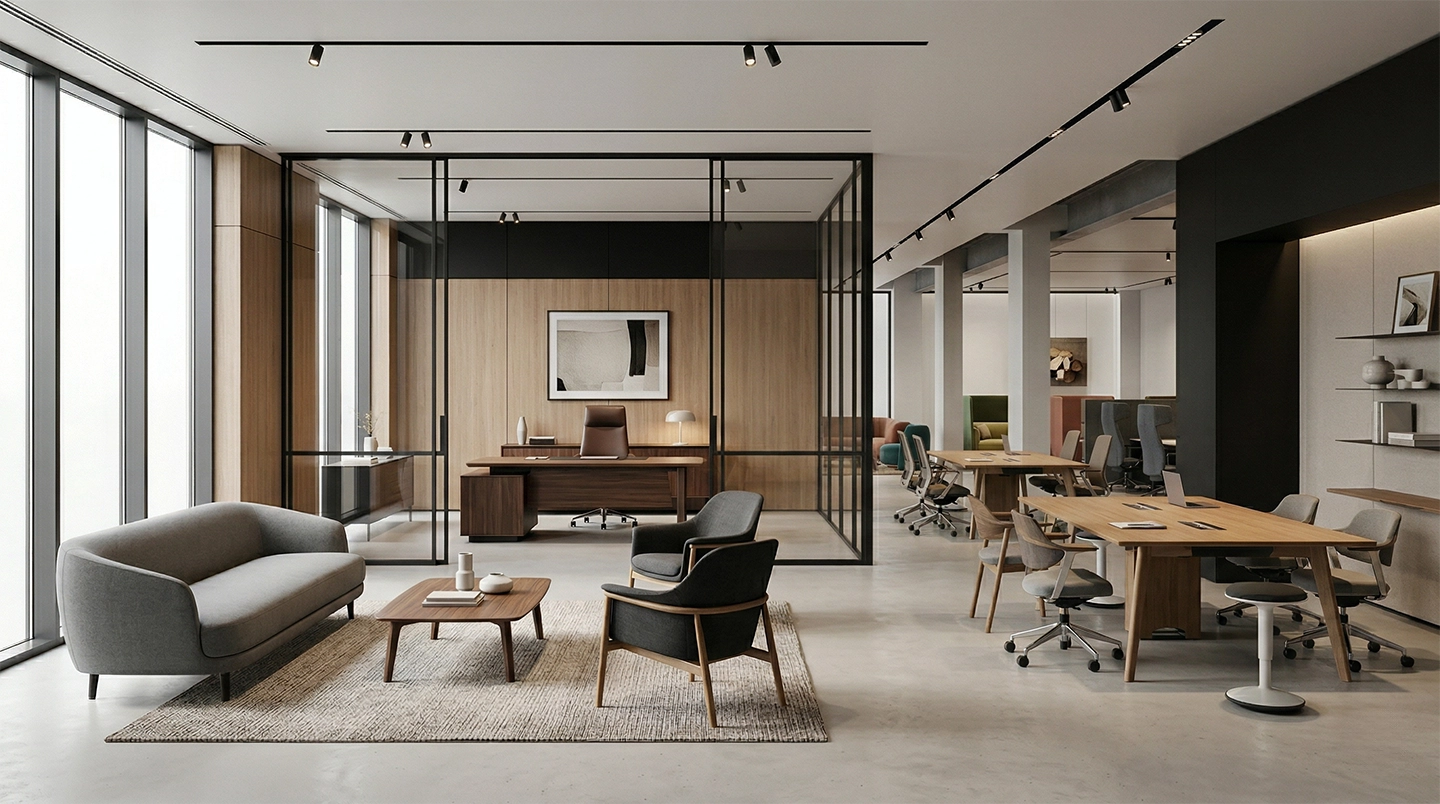
Ergonomic and guest seating solutions built for comfort, durability, and professional aesthetics, including task chairs, executive seating, conference chairs, and reception seating.
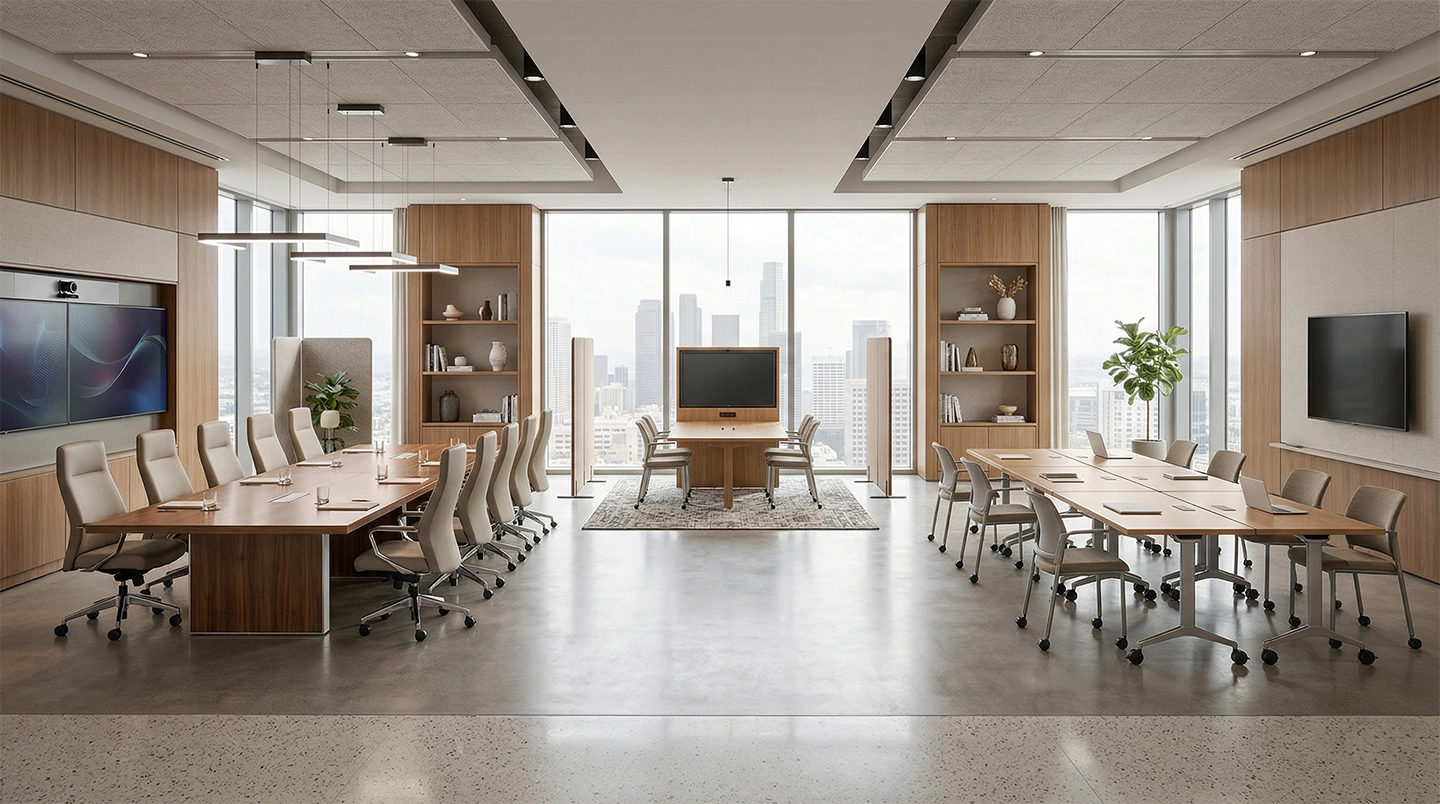
Conference tables, training tables, and presentation solutions designed to support collaboration, meetings, and shared work environments in corporate and institutional settings.
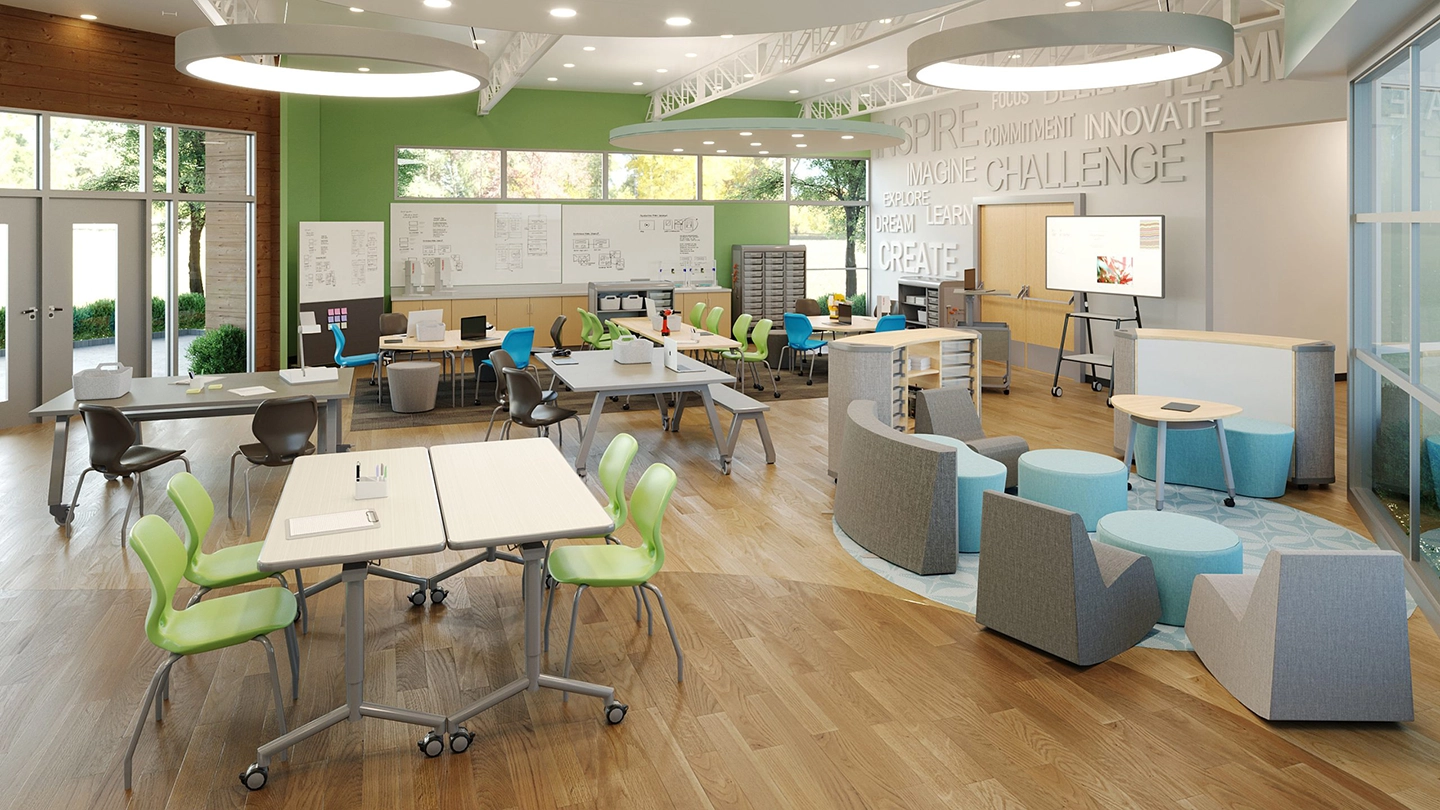
Modular office systems and panel-based solutions that define space, enhance workflow, and create adaptable work environments for growing teams and evolving workplaces.
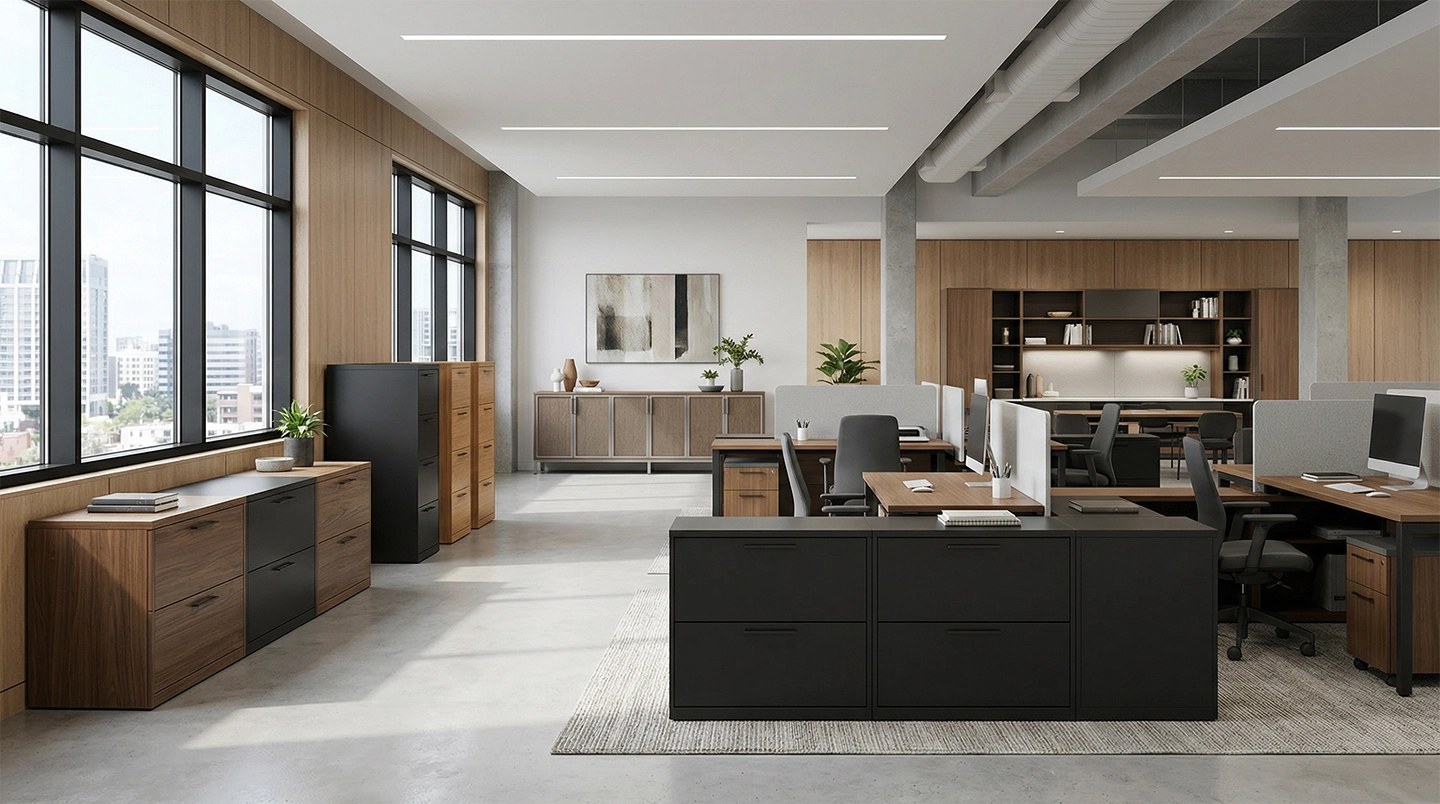
Commercial storage, filing, and organizational solutions designed to improve efficiency, security, and space management across private offices, conference rooms, shared spaces, and support areas.
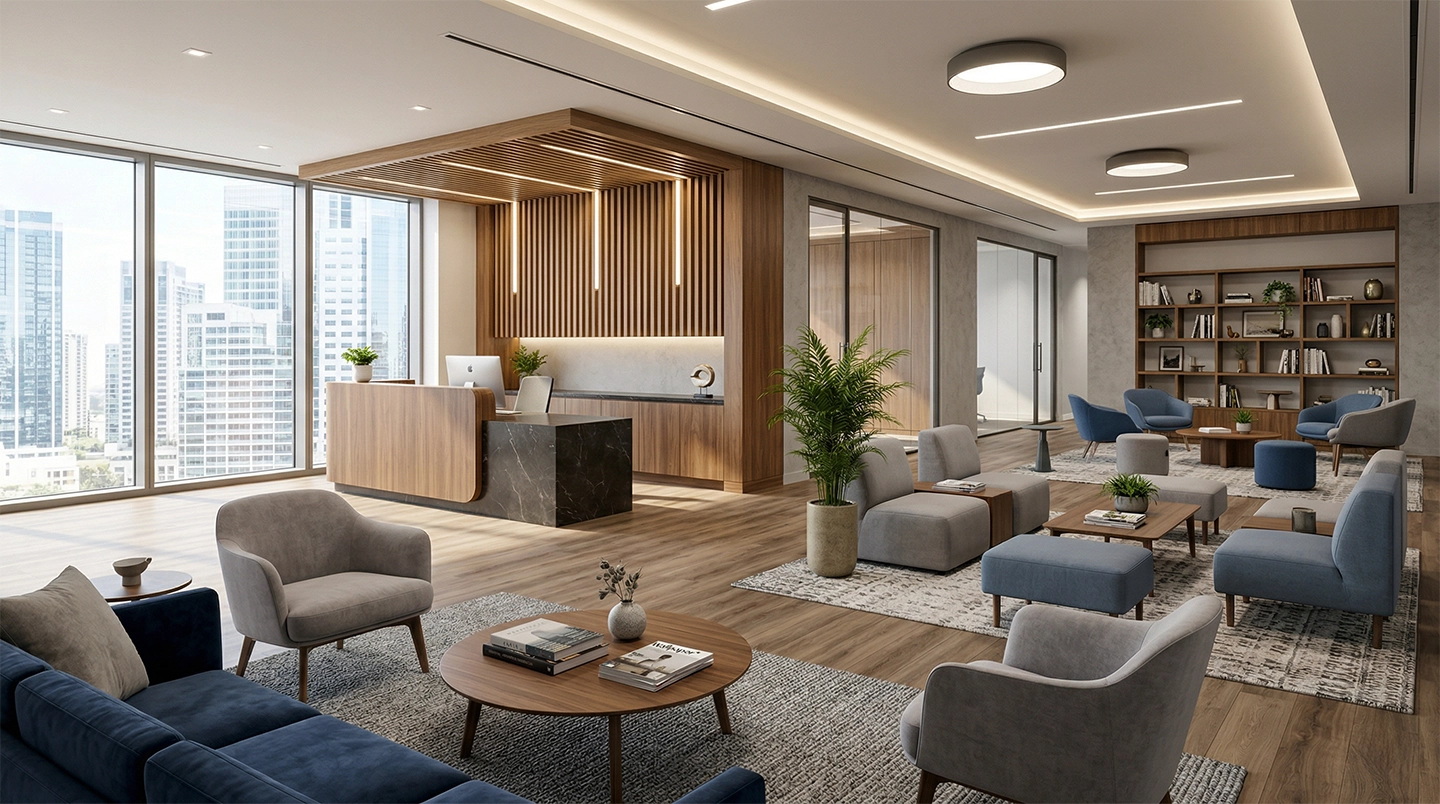
Reception desks, lounge seating, and waiting area solutions to fit any space. Designed specifically to create welcoming first impressions while delivering durability and comfort in high-traffic environments.
Commercial Interiors Built for Professional Environments
We design workspaces and install furniture, but what drives us is reliability. For nearly eight decades, Harris Office Interiors has helped organizations create structured, professional environments that support productivity, collaboration, and long-term growth. Our commitment to dependable service and lasting relationships defines who we are.
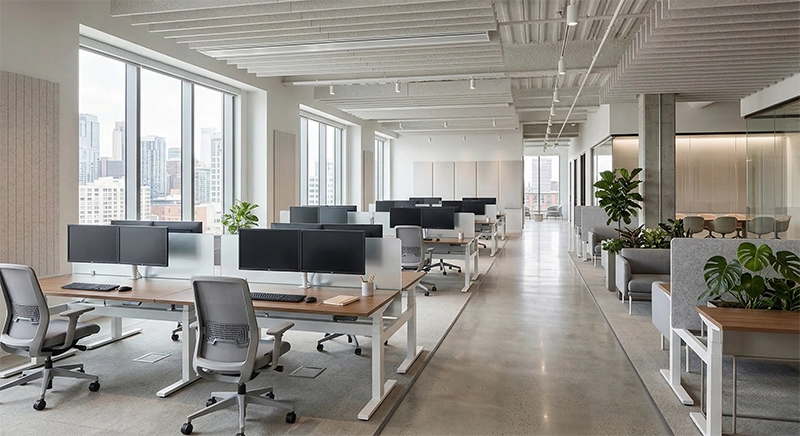
Corporate
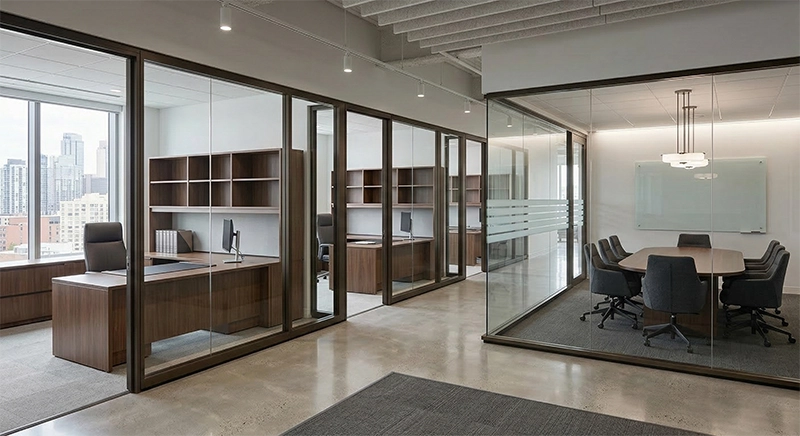
Government
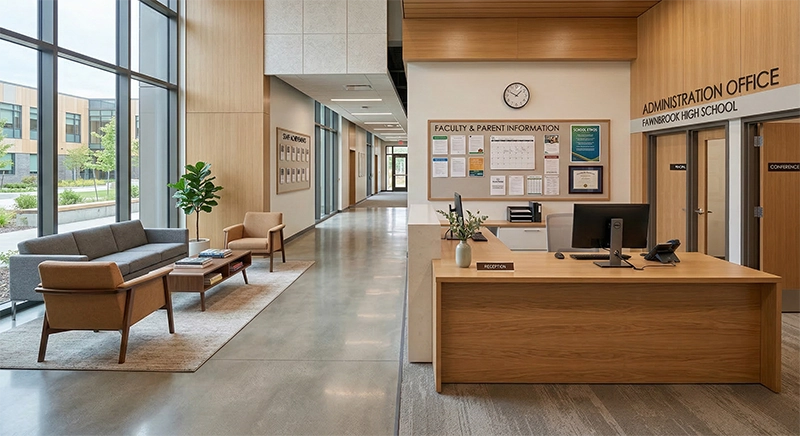
Education
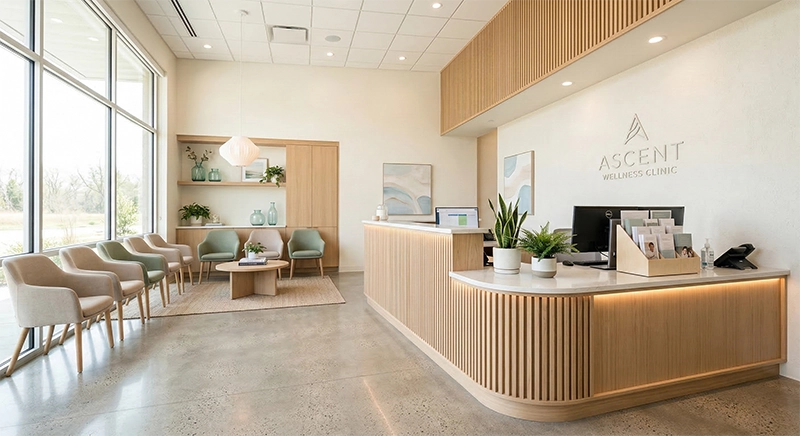
Healthcare
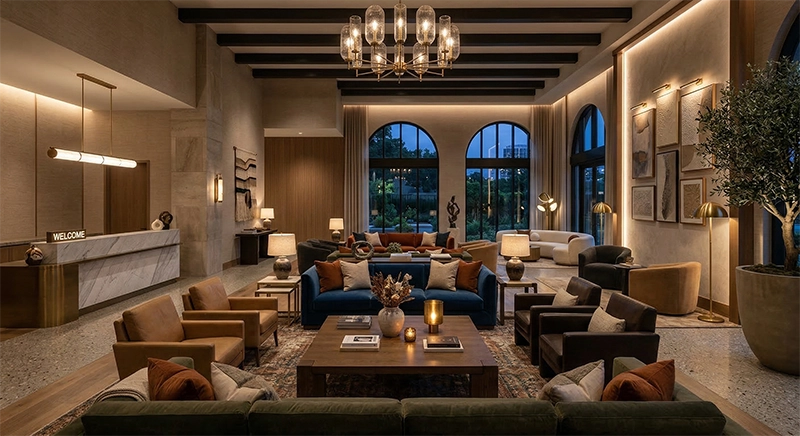
Hospitality
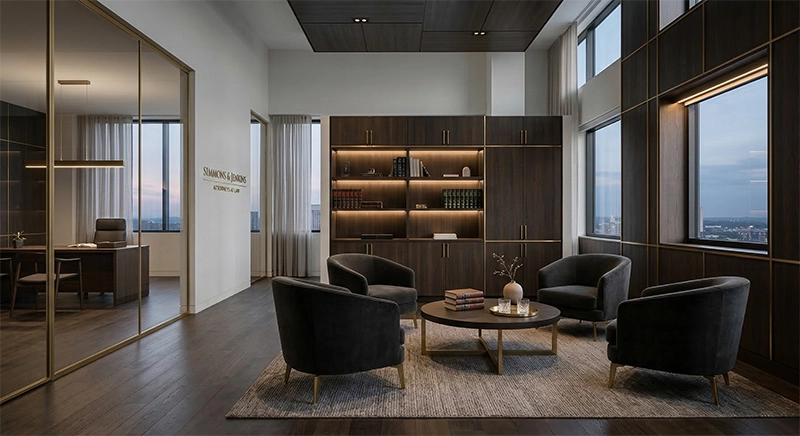
Legal
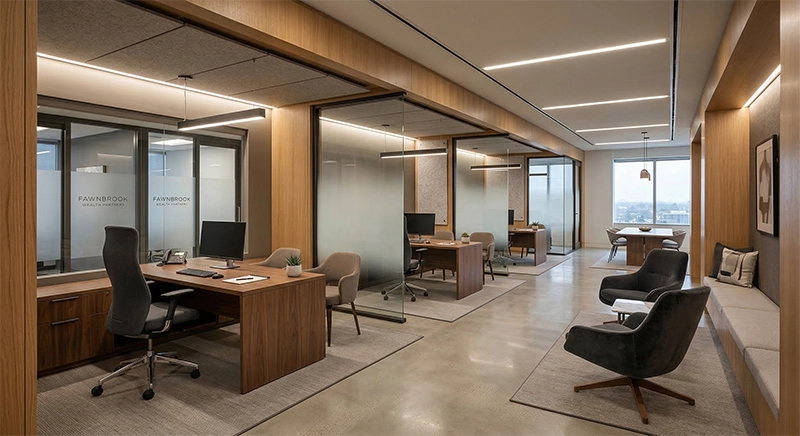
Financial
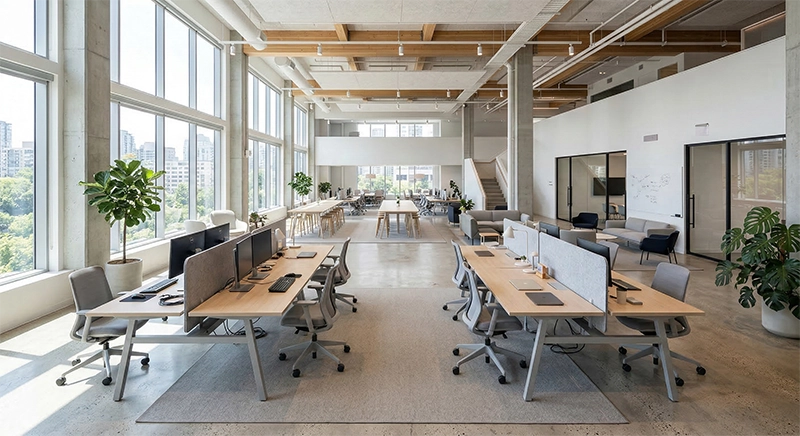
Technology
Frequently Asked Questions
Here are some common questions we receive from our clients. We’re here to help!
Harris Office Interiors offers a full range of commercial office systems, including panel-based cubicles, benching workstations, height-adjustable sit-stand systems, acoustic privacy panels, and modular reconfigurable systems. Each layout is planned to fit how the organization actually works, whether that is dense benching for open teams, private cubicle clusters for departmental workflows, or modular systems that can be reconfigured as headcount and needs shift. Our team plans, specifies, and installs systems for healthcare providers, government agencies, educational institutions, financial offices, and private businesses throughout Yakima and Central Washington.
Harris Office Interiors partners with leading commercial systems manufacturers including Steelcase, HON, OFS, Global Furniture Group, Indiana Furniture, and Coriander Designs. Steelcase, a longtime Harris partner, is a global leader in workspace systems and provides everything from private cubicles to open benching. These manufacturer partnerships give Central Washington organizations access to durable, well-designed systems built for the way commercial offices actually operate. Our team helps guide brand selection based on project scope, budget, aesthetic goals, and long-term flexibility needs.
Yes. Harris Office Interiors specifies and installs commercial cubicles for offices throughout Yakima and Central Washington. Our cubicle systems come in a range of panel heights, from low collaborative walls that keep sightlines open to full-height private stations for focused work. Panels can include glass tops, integrated storage, height-adjustable work surfaces, and acoustic materials for privacy. Every cubicle project starts with space planning so the layout matches the actual workflow of the team, not a generic template.
Yes. Space planning and design are core services at Harris Office Interiors. Our interior designer Angela St. Martin has over 36 years of commercial interior design experience and works directly with organizations to develop office layouts that support workflow, employee comfort, and future flexibility. Every plan is drawn to scale, tested against real headcount and workflow patterns, and includes coordinated recommendations for cubicle systems, task seating, storage, and support furniture. Layouts account for growth so the space still works two, five, and ten years out.
Yes. Harris Office Interiors handles professional installation of office systems in-house, not through third-party subcontractors. Our experienced installers assemble panel-based cubicles, benching systems, and workstation clusters on site and manage the full process from delivery through final placement. This means the same team that helps plan and specify the system also installs it, so each project matches the space plan and is ready for use on schedule. To discuss a systems project, contact Harris Office Interiors.
Harris Office Interiors offers a full range of commercial desks and workstations, including private office desks, executive desks, height-adjustable sit-stand workstations, benching systems for shared workspaces, modular workstations that can be reconfigured over time, and collaborative desk clusters for team-based environments. L-shaped, U-shaped, and rectangular configurations are all available, and every workstation is specified with the seating, storage, and support furniture needed to complete the space. Our team plans and installs desks for offices across Yakima and Central Washington.
Harris Office Interiors is a Yakima-based commercial furniture dealer that has served Central Washington since 1946. The company provides office furniture, workspace planning, design, and professional installation for healthcare, education, agriculture, and government organizations throughout Yakima and the surrounding Yakima Valley.
Ready to transform your workspace?
Talk with the Harris Office Interiors team about your space, explore manufacturer options, and get expert help selecting, ordering, and installing the right furniture solutions.